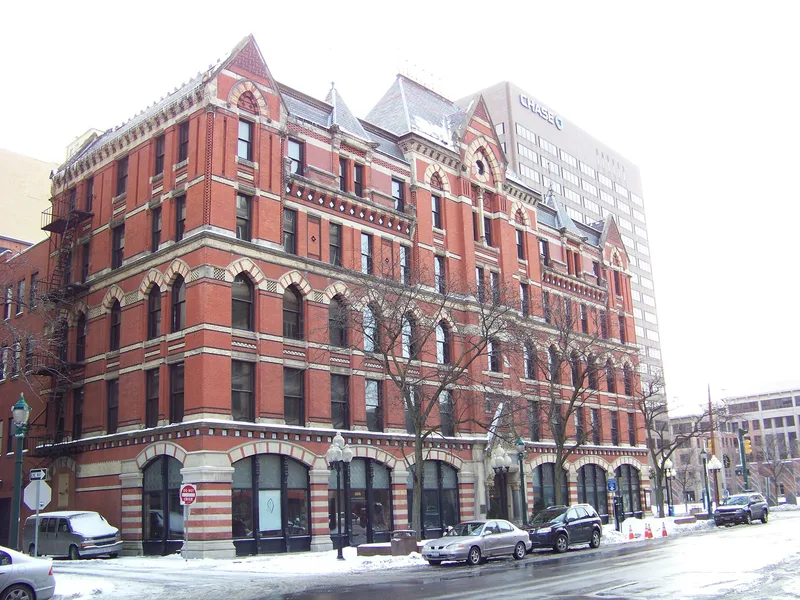
White Memorial Building

Why it's listed
Standing on the southeast corner of Salina and Washington Streets, this five-story commercial building occupies one of the most prominent sites in downtown Syracuse. Designed by Joseph Lyman Silsbee and completed in 1876, it combines red brick with black brick and cement detailing, Ohio sandstone trim, Onondaga limestone piers, a French roof with variegated slate, and a pavilion-like tower. A granite plaque added in 1877 states that the Whites' children built it as a memorial to Horace and Hamilton White. The building measures 48 by 132 feet and has seen few exterior changes, though three first-floor store windows were altered in the twentieth century and the interior has been modified. Some original jewelers' display cases survive. A county architectural survey praised it for staying in use without renovation of its commercial exterior, unlike most neighbors. A jewelry firm has been a tenant since the building opened, and the rest of the space is leased.
Significance in brief: The nomination cites the building as a fine design by Joseph Lyman Silsbee, described as the most notable architect to practice in Syracuse. It has remained in commercial use since 1876 with few exterior changes, unlike most neighboring buildings, and it holds a prominent corner in the shopping district.
Machine-generated summary. This summary was generated by a language model from the official nomination document and has not been reviewed line by line by an editor. It may contain errors. Check the source document before relying on any detail. Source: nomination document (PDF) · National Archives catalog entry. NRHP reference 73001237, listed February 6, 1973. Summary generated October 2026 (model claude-sonnet-5-5, prompt v1.0-2026-10-29, confidence high).
Key facts
| Address | 106 E. Washington St., Syracuse |
|---|---|
| County | Onondaga County |
| Listed | February 6, 1973 |
| Reference number | 73001237 |
| Resource type | Building |
| Period of significance | 19th Century; specific date 1876 |
| Architect / builder | Joseph Lyman Silsbee (architect); John Moore and William Dickison (contractors) |
| Architectural style | Gothic style, with a French roof |
| Areas of significance | Commerce, Architecture |
| Level of significance | State |
| Status (as stated in the nomination) | Occupied and in good condition; a jewelry firm occupies the western half of the first floor and the rest of the building is leased to others. |
| Acreage | 0.9 |
| Coordinates | 43.04938, -76.15207 (NPS GIS) |
What listing means for this property
For a publicly owned building or structure, listing mainly matters when federal funds, permits or licences are involved: projects then go through Section 106 review so effects on the property are considered. Listing also strengthens applications for preservation grants and, for leased income-producing uses, can enable the federal rehabilitation tax credit.
General information, not legal or tax advice. Rules change; confirm with your State Historic Preservation Office or a qualified adviser.
Sources and further reading
- National Park Service, National Register of Historic Places database (snapshot May 2026), reference 73001237.
- Nomination form (PDF, National Archives) — catalog entry
- Wikipedia article (used for cross-checking only; text not reproduced here)
- Wikidata Q7995052
- This listing as JSON
Last updated October 2026. Found an error? See the editorial policy for how to report it.