Loew's State Theater
Also known as: Loew's Theater

Why it's listed
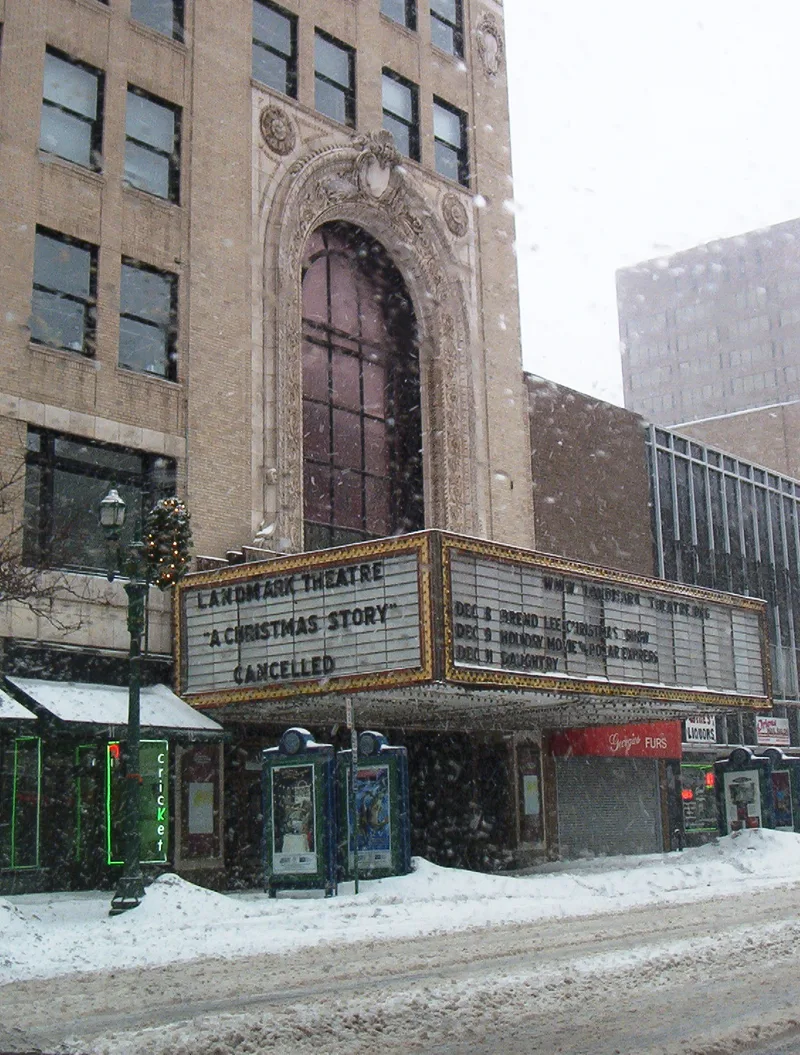
Loew's State Theater occupies the southern end of a downtown Syracuse block on South Salina Street. The eight-story stone-faced building holds a 3,300-seat theater at its center, 21 ground-level storefronts and 160 offices on the upper floors. The exterior is plain apart from Doric and Ionic pilasters and engaged columns on the top two stories. Inside, architect Thomas Lamb created an Indo-Persian fantasy of bas-relief animals, a filigreed ceiling, a gilded lobby and a large procession mural. A Tiffany-designed chandelier bought by Marcus Loew hangs in the lobby. Opened in 1928, it marked Lamb's move away from his earlier Adamesque style and served as a prototype for later Loew's theaters in New York City. The building is valued as one of the last surviving examples of this style in the state and as a Depression-era escape for audiences. After 1947 attendance declined, and demolition was considered in 1966 before tax incentives kept it open.
Significance in brief: The nomination holds that it is a leading work by Thomas Lamb, a prolific theater architect, and marked a turning point in his career toward an oriental-inspired "fantasy" style. It is described as one of the last surviving examples of this type of fantasy architecture in New York State. It also offered Depression-era audiences an escape through lavish interiors, movies and stage shows.
Machine-generated summary. This summary was generated by a language model from the official nomination document and has not been reviewed line by line by an editor. It may contain errors. Check the source document before relying on any detail. Source: nomination document (PDF) · National Archives catalog entry. NRHP reference 77000970, listed May 2, 1977. Summary generated October 2026 (model claude-sonnet-5-5, prompt v1.0-2026-10-29, confidence medium).
Key facts
| Address | 362--374 S. Salina St., Syracuse |
|---|---|
| County | Onondaga County |
| Listed | May 2, 1977 |
| Reference number | 77000970 |
| Resource type | Building |
| Period of significance | 1927-1928 |
| Architect / builder | Thomas W. Lamb |
| Architectural style | Eclectic "fantasy" theater architecture with East Indian, Persian and oriental motifs inside; neoclassical detailing on the upper stories of the exterior |
| Areas of significance | Entertainment/Recreation, Architecture |
| Level of significance | State |
| Status (as stated in the nomination) | Listed as private property in good condition and unaltered, on its original site. At the time of nomination, ownership was in transition and the city and Loew's Corporation were seeking an alternative use. The building faced possible demolition if a local group's fundraising to buy it failed. |
| Acreage | 0.8 |
| Within district | South Salina Street Downtown Historic District (Boundary Increase) |
| Coordinates | 43.04748, -76.15277 (NPS GIS) |
What listing means for this property
For an income-producing building, listing (individually or as a contributing building in a district) is the gateway to the 20% federal rehabilitation tax credit on qualified rehabilitation costs, often stackable with state credits. Work claiming the credit must follow the Secretary of the Interior's Standards and be approved in advance.
Listing does not restrict a private owner acting without federal money or permits; where federal funding or licensing is involved, Section 106 review applies.
General information, not legal or tax advice. Rules change; confirm with your State Historic Preservation Office or a qualified adviser.
Sources and further reading
- National Park Service, National Register of Historic Places database (snapshot May 2026), reference 77000970.
- Nomination form (PDF, National Archives) — catalog entry
- Wikipedia article (used for cross-checking only; text not reproduced here)
- Wikidata Q6484804
- This listing as JSON
Last updated October 2026. Found an error? See the editorial policy for how to report it.