South Salina Street Downtown Historic District (Boundary Increase)

Why it's listed
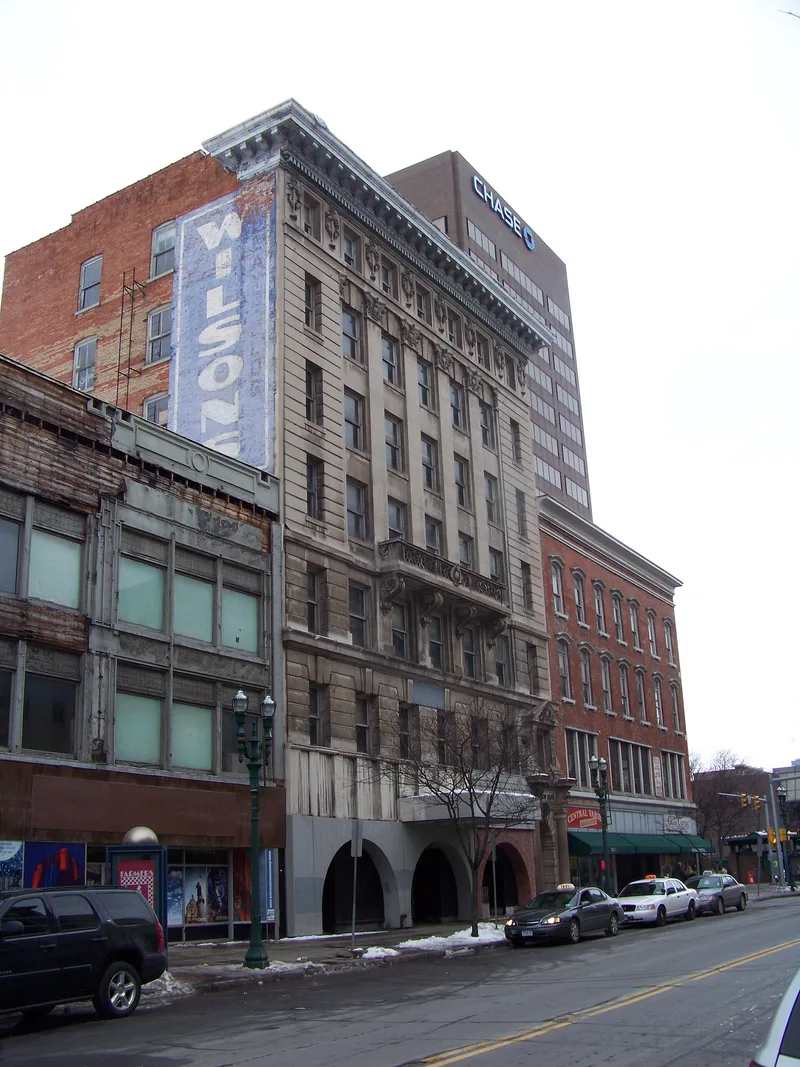
South Salina Street in downtown Syracuse was the commercial heart of central New York for nearly a century. This district covers twenty-five buildings in the 200, 300 and 400 blocks, constructed between 1855 and 1950. Styles include Italianate, High Victorian Gothic, Beaux Arts, Italian Renaissance Revival, Art Deco and Modern, and many buildings were designed by leading architects of their time, including Archimedes Russell and Charles E. Colton. Three department stores anchored the street: McCarthy & Sons, the L.A. Witherill Company, and Dey Brothers. The Dey Brothers move into a formerly residential block south of Fayette Street in the 1890s pushed the business district southward, and surrounding buildings housed smaller shops, restaurants and a large movie theater. The district is also tied to the broader story of the department store, which changed how people shopped and gave women new public and working roles. Several facades have been modernized, though some historic material may survive beneath newer coverings.
Significance in brief: The district was the commercial hub of central New York for nearly a century, anchored by three major local department stores. Its buildings show a range of styles by prominent architects such as Archimedes Russell and Charles E. Colton. The nomination also argues that the department store as an institution shaped American retail, consumer life and opportunities for women.
Machine-generated summary. This summary was generated by a language model from the official nomination document and has not been reviewed line by line by an editor. It may contain errors. Check the source document before relying on any detail. Source: nomination document (PDF) · National Archives catalog entry. NRHP reference 14000193, listed May 7, 2014. Summary generated October 2026 (model claude-sonnet-5-5, prompt v1.0-2026-10-29, confidence medium).
Key facts
| Address | 200, 300, & E. side of 400 blks. of Warren, 205-209 Jefferson, 400 blk. & 500-550 S. Salina Sts., Syracuse |
|---|---|
| County | Onondaga County |
| Listed | May 7, 2014 |
| Reference number | 14000193 |
| Resource type | District |
| Architect / builder | Archimedes Russell; Charles E. Colton; Joseph Lyman Silsbee; Henry Pike; Horatio Nelson White; Charles D. Wilsey |
| Architectural style | Late Victorian: Italianate, Renaissance; Late 19th & Early 20th Century Revivals: Beaux Arts |
| Areas of significance | Architecture, Commerce |
| Level of significance | Local |
| Status (as stated in the nomination) | Many storefronts have been modernized, and some historic facades are covered by modern sheathing. Current function is listed as commerce/trade (business, department store) and recreation and culture (theater). |
| Acreage | 23 |
| Coordinates | 43.04678, -76.15184 (NPS GIS) |
What listing means for this property
This is a historic district. Buildings within its boundary are either contributing (they add to the district's significance) or non-contributing. Owners of contributing income-producing buildings can claim the 20% federal rehabilitation tax credit; homeowners should look at state credits. National Register districts impose no design review by themselves; a local historic district ordinance, if one exists, does (the difference explained).
General information, not legal or tax advice. Rules change; confirm with your State Historic Preservation Office or a qualified adviser.
Sources and further reading
- National Park Service, National Register of Historic Places database (snapshot May 2026), reference 14000193.
- Nomination form (PDF, National Archives) — catalog entry
- Wikipedia article (used for cross-checking only; text not reproduced here)
- Wikidata Q7568363
- This listing as JSON
Last updated October 2026. Found an error? See the editorial policy for how to report it.