Plymouth Congregational Church

Why it's listed
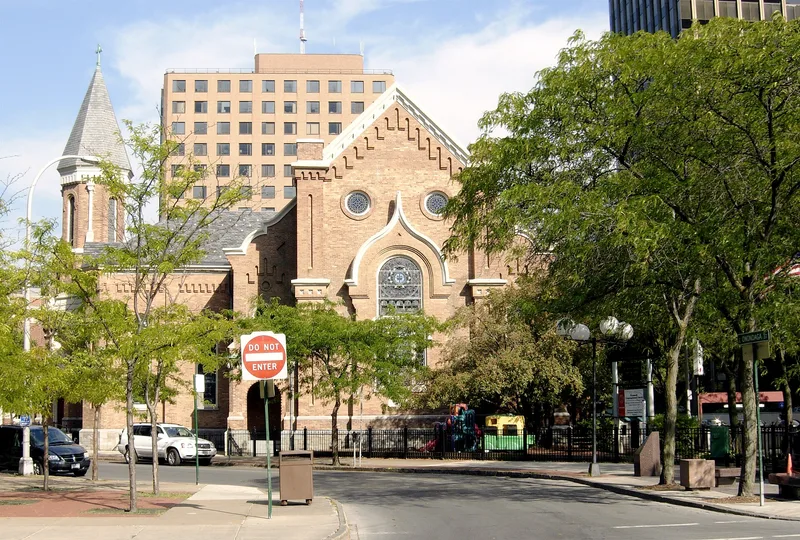
Plymouth Congregational Church is a brick church on an irregular lot in downtown Syracuse, built in 1858-1859 to designs by local architect Horatio Nelson White. It was enlarged in 1870-1871, and in 1930 a connected church house in Colonial Revival style was added, along with a remodeled sanctuary chancel. The original building shows Romanesque Revival character through picturesque massing, round and ogee arched openings, corbelled cornices, pilasters and an octagonal bell tower with spire. Its sanctuary holds 18 stained glass windows, including The Good Shepherd. A nineteenth-century cast iron fence and a metal silhouette titled Landing of the Pilgrims, added around 1925, also belong to the site. The congregation formed from a split in Syracuse's First Congregational Church over slavery, and its history is tied to the abolitionist movement. White, a prolific regional architect, mixed Romanesque and Gothic details in the design. The property retains integrity from its 1858-1930 period of significance.
Significance in brief: The nomination argues the church is significant under Criterion A for the congregation's association with the abolitionist movement, as it was born from a split in the First Congregational Church over slavery. Under Criterion C, it is an early Romanesque Revival church designed by Syracuse architect Horatio Nelson White, blending Romanesque and Gothic elements.
Machine-generated summary. This summary was generated by a language model from the official nomination document and has not been reviewed line by line by an editor. It may contain errors. Check the source document before relying on any detail. Source: nomination document (PDF) · National Archives catalog entry. NRHP reference 97001384, listed November 7, 1997. Summary generated October 2026 (model claude-sonnet-5-5, prompt v1.0-2026-10-29, confidence high).
Key facts
| Address | 232 E. Onondaga St., Syracuse |
|---|---|
| County | Onondaga County |
| Listed | November 7, 1997 |
| Reference number | 97001384 |
| Resource type | Building |
| Period of significance | 1858-1930 |
| Architect / builder | Horatio Nelson White, arch., Syracuse, NY; Charles A. Carpenter, arch., Rochester, NY; James Morwick, builder, Syracuse, NY; Joel Greeley, mason, Syracuse, NY; Dawson Brothers Construction, builders |
| Architectural style | Mid-19th Century/Early Romanesque Revival |
| Criteria |
|
| Areas of significance | Architecture, Religion, Social History |
| Level of significance | Local |
| Status (as stated in the nomination) | Still used for religious purposes; windows on the rear and side elevations were replaced in the early 1990s. |
| Acreage | 0.9 |
| Coordinates | 43.04590, -76.14990 (NPS GIS) |
What listing means for this property
Religious properties are listed for their architectural or historical significance, not their religious use. Listing is honorary and does not restrict the congregation's use of the building. The federal rehabilitation credit is generally unavailable unless part of the building is income-producing; some state programmes and preservation grants do cover religious buildings. Federal funding or permits trigger Section 106 review.
General information, not legal or tax advice. Rules change; confirm with your State Historic Preservation Office or a qualified adviser.
Sources and further reading
- National Park Service, National Register of Historic Places database (snapshot May 2026), reference 97001384.
- Nomination form (PDF, National Archives) — catalog entry
- Wikipedia article (used for cross-checking only; text not reproduced here)
- Wikidata Q7205788
- This listing as JSON
Last updated October 2026. Found an error? See the editorial policy for how to report it.