Hotel Syracuse

Why it's listed
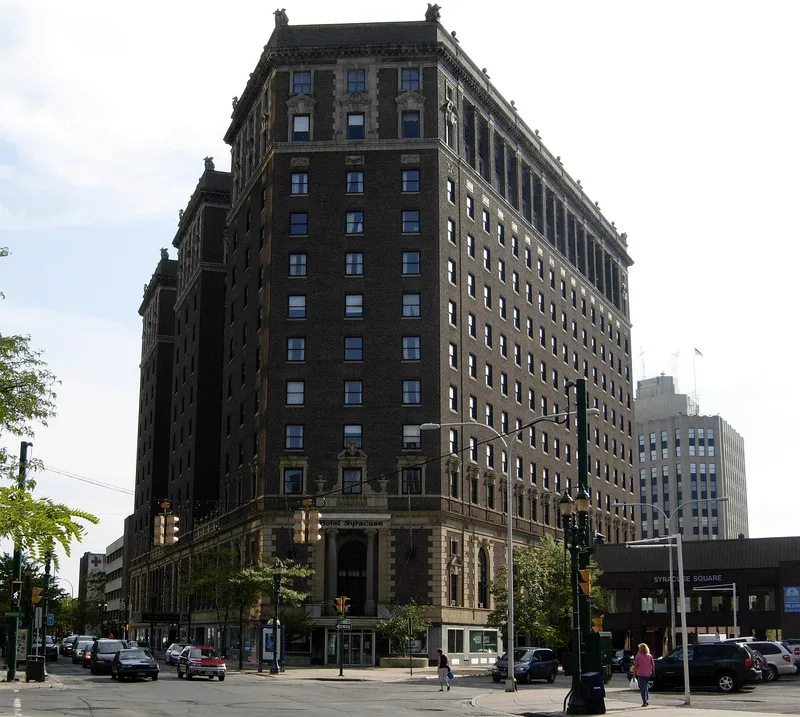
Rising twelve stories over a triangular block in downtown Syracuse, this hotel opened on August 16, 1924, and was then the city's tallest building. George B. Post & Sons designed it with three connected towers so every guest room received light and air. Red brick and cream-colored cast stone face the steel and concrete frame, with Renaissance Revival details such as quoins, pilasters, broken pediments and a heraldic parapet. Inside, the lobby, the Persian Terrace dining room and the tenth-floor Grand Ballroom retain elaborate plasterwork, columns and chandeliers. Local leaders built it to give Syracuse first-class rooms and meeting space for conventions, believing a major hotel would drive economic growth. It was the largest hotel between New York City and Buffalo and served as a community gathering place. Renovations in 1949, 1969 and 1977 and a 1983 ballroom addition followed. The hotel closed in 2004 and has since reopened for events.
Significance in brief: The hotel is argued to be an excellent example of an early 20th century modern hotel by one of the leading hotel designers of the day. It was also built as a civic project to make Syracuse a convention hub and drive economic growth. It was the largest hotel between New York City and Buffalo.
Machine-generated summary. This summary was generated by a language model from the official nomination document and has not been reviewed line by line by an editor. It may contain errors. Check the source document before relying on any detail. Source: nomination document (PDF) · National Archives catalog entry. NRHP reference 08000141, listed March 5, 2008. Summary generated October 2026 (model claude-sonnet-5-5, prompt v1.0-2026-10-29, confidence high).
Key facts
| Address | 500 S. Warren St., Syracuse |
|---|---|
| County | Onondaga County |
| Listed | March 5, 2008 |
| Reference number | 08000141 |
| Resource type | Building |
| Period of significance | 1924-1957 |
| Architect / builder | Post, George B. and Sons |
| Architectural style | Renaissance Revival |
| Criteria |
|
| Areas of significance | Community Planning and Development, Architecture |
| Level of significance | Local |
| Status (as stated in the nomination) | The hotel closed on May 28, 2004. Under new ownership it again hosts public and private functions in the Grand Ballroom and other public spaces, with plans to renovate two floors of guest rooms. |
| Acreage | 1 |
| Within district | South Salina Street Downtown Historic District (Boundary Increase) |
| Coordinates | 43.04666, -76.15093 (NPS GIS) |
What listing means for this property
For an income-producing building, listing (individually or as a contributing building in a district) is the gateway to the 20% federal rehabilitation tax credit on qualified rehabilitation costs, often stackable with state credits. Work claiming the credit must follow the Secretary of the Interior's Standards and be approved in advance.
Listing does not restrict a private owner acting without federal money or permits; where federal funding or licensing is involved, Section 106 review applies.
General information, not legal or tax advice. Rules change; confirm with your State Historic Preservation Office or a qualified adviser.
Sources and further reading
- National Park Service, National Register of Historic Places database (snapshot May 2026), reference 08000141.
- Nomination form (PDF, National Archives) — catalog entry
- Wikipedia article (used for cross-checking only; text not reproduced here)
- Wikidata Q5912015
- This listing as JSON
Last updated October 2026. Found an error? See the editorial policy for how to report it.