Amos Block

Why it's listed
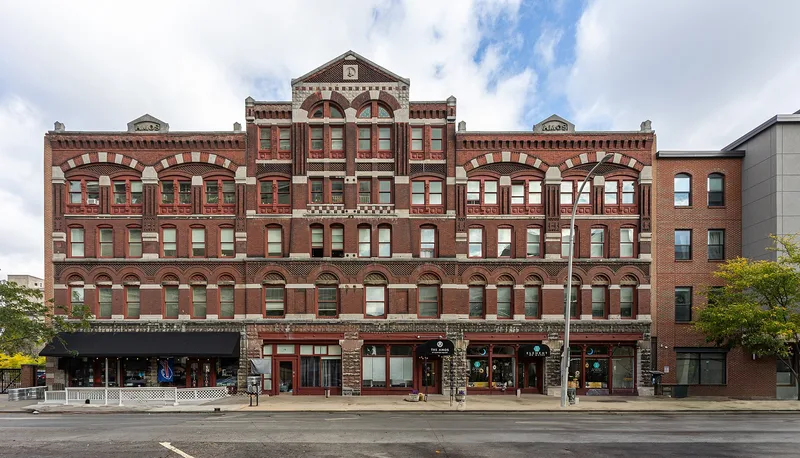
Facing West Water Street beside Clinton Square and the former Erie Canal route in Syracuse, the Amos Block is a four-story commercial building with a full basement, completed in 1878. Jacob Amos, who later served as mayor from 1892 to 1896, built it from a design by architect Joseph Lyman Silsbee, incorporating an earlier, smaller structure. Its street front shows Romanesque-style window groupings, brick corbeling, a central parapet gable and smaller parapets bearing the Amos name. Wholesale grocers occupied the street level, with storage above, while steam packets unloaded freight on the canal side. Silsbee also designed the Syracuse Savings Bank and the White Memorial Building in a Victorian Gothic manner, but the Amos Block is his only known Romanesque work in the city. The building is valued as one of the few surviving structures tied to the canal and to downtown Syracuse's late nineteenth-century commercial growth. A 1977 report noted roof and masonry problems but a sound structure overall.
Significance in brief: The nomination presents it as a building associated with the Erie Canal and the growth of Syracuse's downtown business district in the late nineteenth century. It is one of several canal-related buildings still standing in the city. It is also the only known Romanesque design in Syracuse by the architect Joseph Lyman Silsbee.
Machine-generated summary. This summary was generated by a language model from the official nomination document and has not been reviewed line by line by an editor. It may contain errors. Check the source document before relying on any detail. Source: nomination document (PDF) · National Archives catalog entry. NRHP reference 78001890, listed November 16, 1978. Summary generated October 2026 (model claude-sonnet-5-5, prompt v1.0-2026-10-29, confidence medium).
Key facts
| Address | 210--216 W. Water St., Syracuse |
|---|---|
| County | Onondaga County |
| Listed | November 16, 1978 |
| Reference number | 78001890 |
| Resource type | Building |
| Period of significance | 1800-1899 |
| Architect / builder | Joseph Lyman Silsbee (architect); built by Jacob Amos |
| Architectural style | Romanesque |
| Areas of significance | Commerce, Transportation, Architecture |
| Level of significance | Local |
| Status (as stated in the nomination) | Form marks the property as unoccupied and in fair condition. A 1977 structural report found water damage to the roof and wood structure but called the building basically sound. |
| Acreage | 0.9 |
| Coordinates | 43.05062, -76.15430 (NPS GIS) |
What listing means for this property
For an income-producing building, listing (individually or as a contributing building in a district) is the gateway to the 20% federal rehabilitation tax credit on qualified rehabilitation costs, often stackable with state credits. Work claiming the credit must follow the Secretary of the Interior's Standards and be approved in advance.
Listing does not restrict a private owner acting without federal money or permits; where federal funding or licensing is involved, Section 106 review applies.
Noted as vacant in the nomination. Nomination documents can be decades old; current status may differ. If you are considering buying an empty listed property, read the due-diligence checklist.
General information, not legal or tax advice. Rules change; confirm with your State Historic Preservation Office or a qualified adviser.
Sources and further reading
- National Park Service, National Register of Historic Places database (snapshot May 2026), reference 78001890.
- Nomination form (PDF, National Archives) — catalog entry
- Wikipedia article (used for cross-checking only; text not reproduced here)
- Wikidata Q4747831
- This listing as JSON
Last updated October 2026. Found an error? See the editorial policy for how to report it.