Snow, C.W., & Company Warehouse

Why it's listed
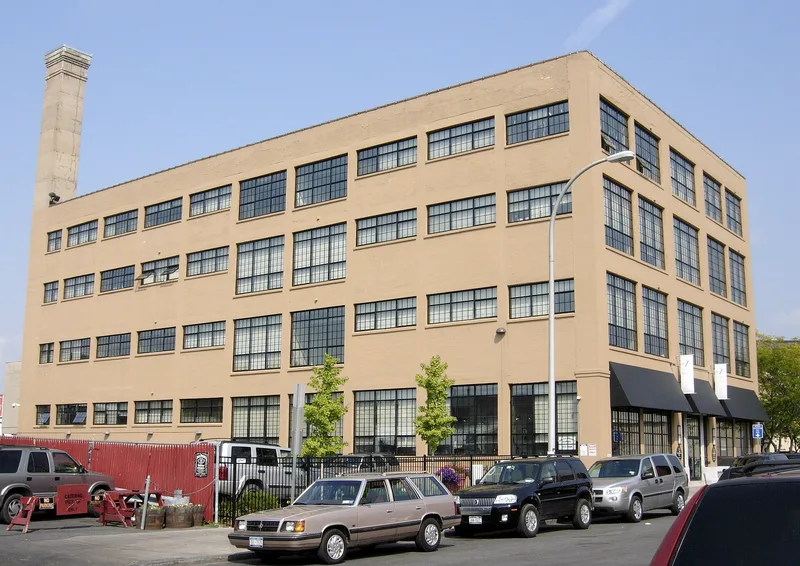
Built in 1913 at 230 West Willow Street, just west of downtown Syracuse, this four-story warehouse was designed by local architect Archimedes Russell for the C.W. Snow & Company wholesale drug business. It replaced a large residence in an area that had shifted from housing to warehouses and light industry. The building is poured-in-place reinforced concrete with painted brick curtain walls and a flat roof, and it uses C.A.P. Turner's patented mushroom columns, which carry flat concrete slabs without girders. Russell was known for historical styles in stone and brick, so this plain utilitarian design was a sharp departure, and it is his only reinforced concrete industrial building. Sanborn map research suggests it was among the earliest reinforced concrete buildings in Syracuse and probably the first to use mushroom columns. After standing vacant for many years, it was converted in 2005-2006 into 48 loft apartments and small commercial space, with the exposed columns, concrete ceilings and an original product slide retained.
Significance in brief: The nomination argues it is an excellent local example of early modern poured-in-place concrete construction under Criterion C. It is the only reinforced concrete industrial building by Archimedes Russell. It was probably the first building in Syracuse to use C.A.P. Turner's patented mushroom column system.
Machine-generated summary. This summary was generated by a language model from the official nomination document and has not been reviewed line by line by an editor. It may contain errors. Check the source document before relying on any detail. Source: nomination document (PDF) · National Archives catalog entry. NRHP reference 07000290, listed April 12, 2007. Summary generated October 2026 (model claude-sonnet-5-5, prompt v1.0-2026-10-29, confidence high).
Key facts
| Address | 230 W. Willow St., Syracuse |
|---|---|
| County | Onondaga County |
| Listed | April 12, 2007 |
| Reference number | 07000290 |
| Resource type | Building |
| Period of significance | 1913 |
| Architect / builder | Archimedes Russell |
| Architectural style | Modern Movement |
| Criteria |
|
| Areas of significance | Architecture |
| Level of significance | Local |
| Status (as stated in the nomination) | Stood vacant for many years, then converted in 2005-2006 to 48 loft apartments and retail space. |
| Acreage | 0.9 |
| Coordinates | 43.05264, -76.15425 (NPS GIS) |
What listing means for this property
For an income-producing building, listing (individually or as a contributing building in a district) is the gateway to the 20% federal rehabilitation tax credit on qualified rehabilitation costs, often stackable with state credits. Work claiming the credit must follow the Secretary of the Interior's Standards and be approved in advance.
Listing does not restrict a private owner acting without federal money or permits; where federal funding or licensing is involved, Section 106 review applies.
General information, not legal or tax advice. Rules change; confirm with your State Historic Preservation Office or a qualified adviser.
Sources and further reading
- National Park Service, National Register of Historic Places database (snapshot May 2026), reference 07000290.
- Nomination form (PDF, National Archives) — catalog entry
- Wikipedia article (used for cross-checking only; text not reproduced here)
- Wikidata Q5006962
- This listing as JSON
Last updated October 2026. Found an error? See the editorial policy for how to report it.