Niagara Hudson Building, The
Also known as: The Niagara Mohawk Building

Why it's listed
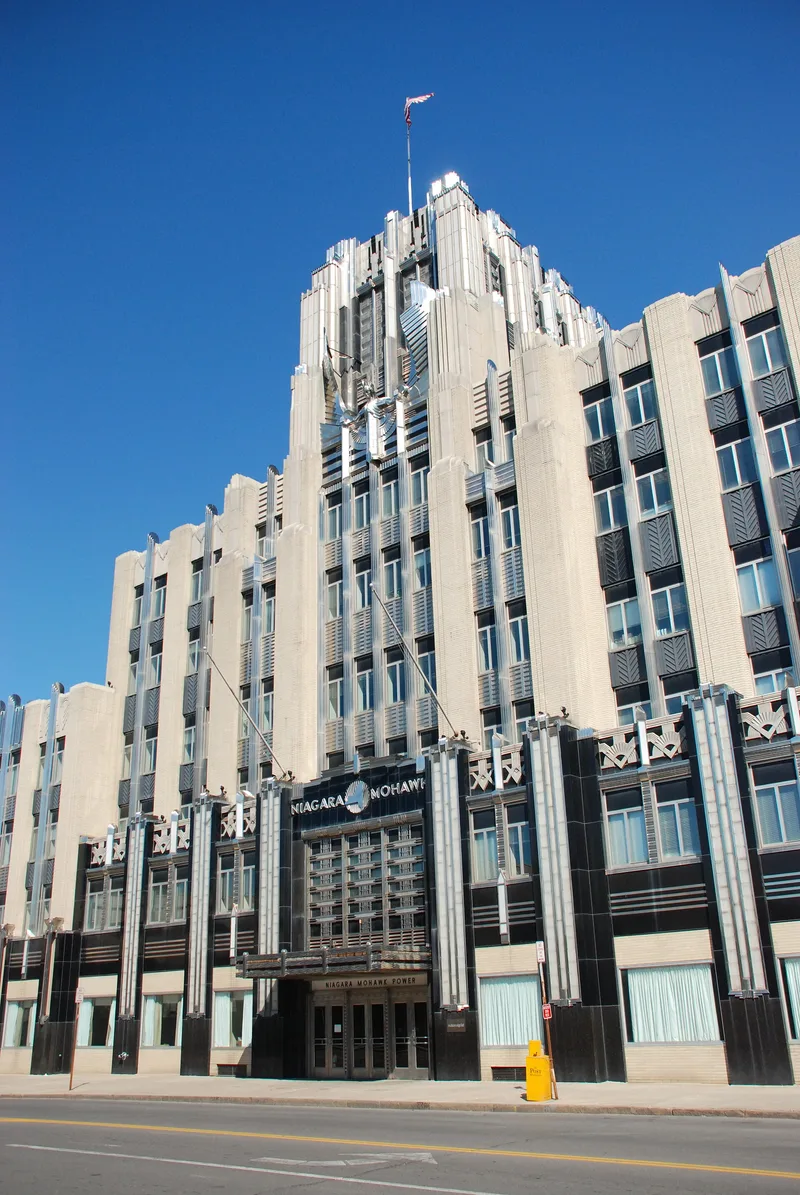
Two linked buildings on Erie Boulevard West in Syracuse, built between 1930 and 1932, once housed the headquarters of the largest electric utility in the United States. Building A is a seven-story steel-frame Art Deco tower with a stepped, ziggurat form, black Vitrolite glass at street level, chrome strips that conceal lighting, and light brick piers above. A 28-foot stainless steel sculpture called "The Spirit of Light" sits near the top of the tower. Inside, the entry vestibule, elevator lobby, stair hall and former sales space keep original stainless steel, marble and glass details. Building B, a three-story structure in a more Art Moderne style, emphasizes horizontal lines and originally held service bays. The property is significant for its distinctive Art Deco design and its lighting program, which presented electricity as modern and forward-looking. Completed during the Great Depression, it also served as a corporate image for the newly consolidated company and a symbol of progress.
Significance in brief: The nomination argues the building is an outstanding example of American Art Deco architecture and a symbol of the Age of Electricity. It served as headquarters of the nation's largest electric utility and expressed electricity through its design, materials and dramatic exterior lighting. It also served as a corporate model for other company facilities and as a symbol of optimism during the Great Depression.
Machine-generated summary. This summary was generated by a language model from the official nomination document and has not been reviewed line by line by an editor. It may contain errors. Check the source document before relying on any detail. Source: nomination document (PDF) · National Archives catalog entry. NRHP reference 10000361, listed June 14, 2010. Summary generated October 2026 (model claude-sonnet-5-5, prompt v1.0-2026-10-29, confidence medium).
Key facts
| Address | 300 Erie Blvd W, Syracuse |
|---|---|
| County | Onondaga County |
| Listed | June 14, 2010 |
| Reference number | 10000361 |
| Resource type | Building |
| Period of significance | 1930-1932 |
| Architect / builder | Bley & Lyman, consulting architects; Melvin L. King, architect |
| Architectural style | Modern Movement: Art Deco |
| Criteria |
|
| Areas of significance | Commerce, Architecture |
| Level of significance | National |
| Status (as stated in the nomination) | Both buildings are currently used as office buildings; Building B's windows were replaced and its garage bays filled in, and the first-floor Sales Space of Building A was converted to an auditorium in 1999. |
| Acreage | 5.3 |
| Coordinates | 43.05310, -76.15645 (NPS GIS) |
What listing means for this property
For an income-producing building, listing (individually or as a contributing building in a district) is the gateway to the 20% federal rehabilitation tax credit on qualified rehabilitation costs, often stackable with state credits. Work claiming the credit must follow the Secretary of the Interior's Standards and be approved in advance.
Listing does not restrict a private owner acting without federal money or permits; where federal funding or licensing is involved, Section 106 review applies.
General information, not legal or tax advice. Rules change; confirm with your State Historic Preservation Office or a qualified adviser.
Sources and further reading
- National Park Service, National Register of Historic Places database (snapshot May 2026), reference 10000361.
- Nomination form (PDF, National Archives) — catalog entry
- Wikipedia article (used for cross-checking only; text not reproduced here)
- Wikidata Q14707102
- This listing as JSON
Last updated October 2026. Found an error? See the editorial policy for how to report it.