Niagara Falls Public Library
Also known as: Carnegie Library

Why it's listed
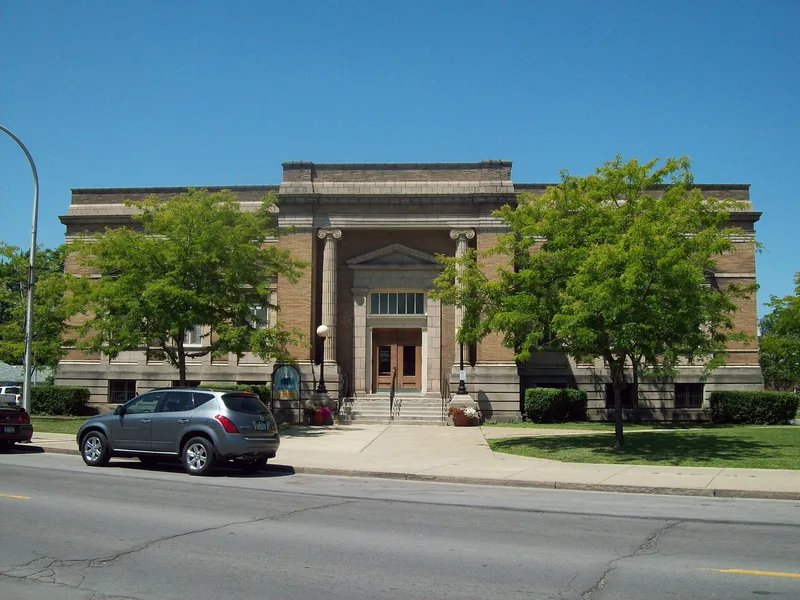
Built between 1902 and 1904 on Main Street in Niagara Falls, this Carnegie library is a one-story building of yellow brick with stone trim, set on a high stone basement. Its seven-bay front has a recessed, pedimented entrance flanked by two stone Ionic columns, and a heavy stone cornice emphasizes the horizontal lines. At the rear, the plan curves out in a semicircle. Local architect E.E. Joralemon designed it to hold 50,000 volumes, and George B. Long was the contractor. Andrew Carnegie's $50,000 grant of 1901 paid for it, on condition that the city spend $7,000 a year on upkeep. Most of the money went into the interior, which has quartered oak, marble, plaster pilasters and moldings, and skylights. The collection grew to 116,000 volumes by 1950, and the lower-level auditorium became stack space. The library was known for books for the blind and for a microfilm service for bedridden readers.
Significance in brief: The nomination presents it as a turn-of-the-century example of the public libraries endowed by Andrew Carnegie, plain and grim outside but ornate inside. It also notes the library's local history, including an early collection for the blind and the highest circulation per capita in New York State at its 1904 opening. The largely intact interior is a key part of its importance.
Machine-generated summary. This summary was generated by a language model from the official nomination document and has not been reviewed line by line by an editor. It may contain errors. Check the source document before relying on any detail. Source: nomination document (PDF) · National Archives catalog entry. NRHP reference 74001282, listed June 5, 1974. Summary generated October 2026 (model claude-sonnet-5-5, prompt v1.0-2026-10-29, confidence high).
Key facts
| Address | 1022 Main St., Niagara Falls |
|---|---|
| County | Niagara County |
| Listed | June 5, 1974 |
| Reference number | 74001282 |
| Resource type | Building |
| Period of significance | 1902-04 |
| Architect / builder | E.E. Joralemon, architect; George B. Long, contractor; F.W. Oliver Company, plumbing and electrical work |
| Areas of significance | Education, Architecture |
| Level of significance | Local |
| Status (as stated in the nomination) | Described as in excellent to good condition and unaltered on its original site; the form says it was to be vacated soon for a new library, with plans to convert it to a city arts center. |
| Acreage | 0.5 |
| Coordinates | 43.09887, -79.05423 (NPS GIS) |
What listing means for this property
For a publicly owned building or structure, listing mainly matters when federal funds, permits or licences are involved: projects then go through Section 106 review so effects on the property are considered. Listing also strengthens applications for preservation grants and, for leased income-producing uses, can enable the federal rehabilitation tax credit.
General information, not legal or tax advice. Rules change; confirm with your State Historic Preservation Office or a qualified adviser.
Sources and further reading
- National Park Service, National Register of Historic Places database (snapshot May 2026), reference 74001282.
- Nomination form (PDF, National Archives) — catalog entry
- Wikipedia article (used for cross-checking only; text not reproduced here)
- Wikidata Q7023679
- This listing as JSON
Last updated October 2026. Found an error? See the editorial policy for how to report it.