Niagara Falls Armory

Why it's listed
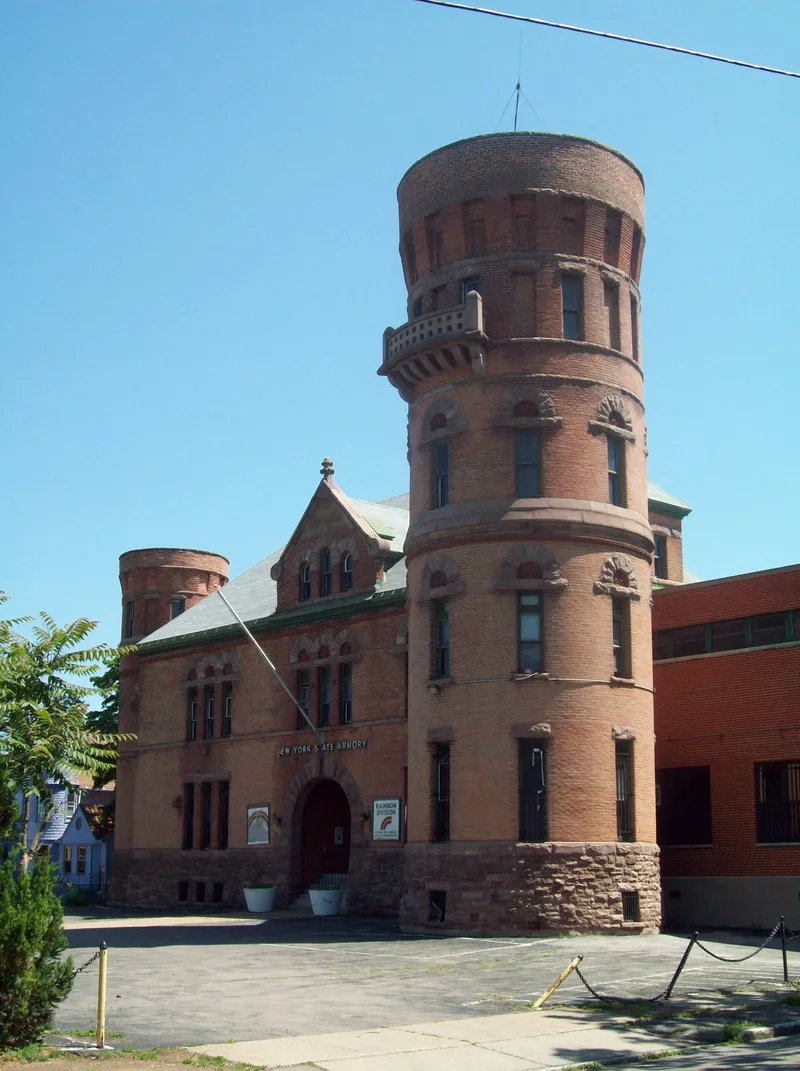
Built in 1895 on Main Street in downtown Niagara Falls, this armory was designed by State Architect Isaac Perry for the First Battalion of the National Guard. It combines a two-story, hip-roofed administration building with an attached one-story drill shed. Brick walls with roughly hewn stone trim rise from a raised, battered stone foundation. Round corner towers, a massive stone-trimmed sally port, round-arched upper windows, and a crenelated, machicolated drill shed parapet give it a fortress-like, castellated look influenced by medieval military architecture and Richardsonian Romanesque design. It is one of nearly twenty surviving armories attributed to Perry, and it is grander than his designs for small towns but less grand than those in Brooklyn and Buffalo. Inside, oak woodwork, trophy cases, overmantels, and pressed tin ceilings survive. A modern brick wing now wraps the drill shed. The armory was listed for its architecture and for its link to National Guard history. It continues in use as an armory.
Significance in brief: The nomination argues it is a remarkably intact, representative late nineteenth century New York National Guard armory, with a civic and military function, an administration building plus drill shed plan, and a fortress-like castellated design. It is also significant for its association with National Guard and American military history.
Machine-generated summary. This summary was generated by a language model from the official nomination document and has not been reviewed line by line by an editor. It may contain errors. Check the source document before relying on any detail. Source: nomination document (PDF) · National Archives catalog entry. NRHP reference 95000076, listed March 2, 1995. Summary generated October 2026 (model claude-sonnet-5-5, prompt v1.0-2026-10-29, confidence high).
Key facts
| Address | 901 Main St., Niagara Falls |
|---|---|
| County | Niagara County |
| Listed | March 2, 1995 |
| Reference number | 95000076 |
| Resource type | Building |
| Period of significance | 1895 |
| Architect / builder | Isaac Perry, State Architect |
| Architectural style | Late Victorian; castellated |
| Criteria |
|
| Areas of significance | Architecture, Military |
| Level of significance | Local |
| Status (as stated in the nomination) | Still used as an armory; a modern L-shaped garage/classroom wing was added to the south and rear of the drill shed. The interior retains a moderately high degree of integrity. |
| Acreage | 0.9 |
| Coordinates | 43.09765, -79.05371 (NPS GIS) |
What listing means for this property
For a publicly owned building or structure, listing mainly matters when federal funds, permits or licences are involved: projects then go through Section 106 review so effects on the property are considered. Listing also strengthens applications for preservation grants and, for leased income-producing uses, can enable the federal rehabilitation tax credit.
General information, not legal or tax advice. Rules change; confirm with your State Historic Preservation Office or a qualified adviser.
Sources and further reading
- National Park Service, National Register of Historic Places database (snapshot May 2026), reference 95000076.
- Nomination form (PDF, National Archives) — catalog entry
- Wikipedia article (used for cross-checking only; text not reproduced here)
- Wikidata Q7023651
- This listing as JSON
Last updated October 2026. Found an error? See the editorial policy for how to report it.