Niagara Falls City Hall

Why it's listed
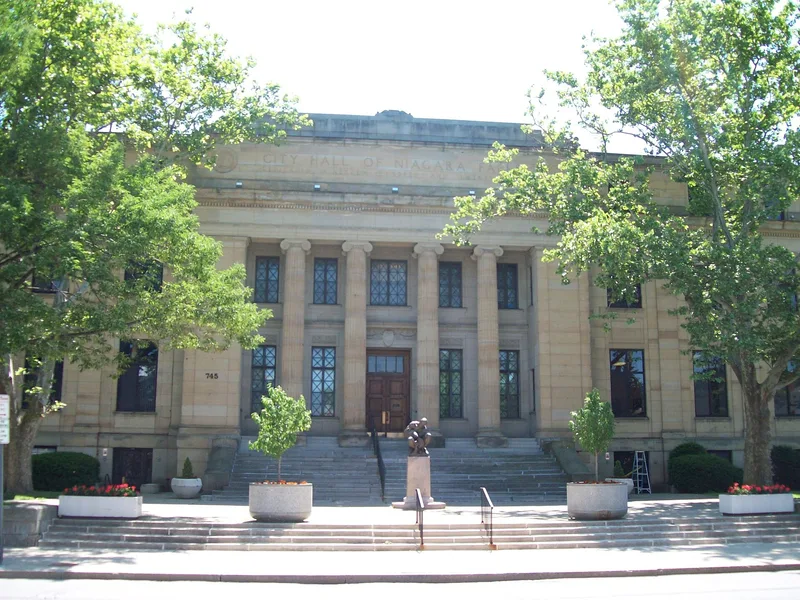
Niagara Falls City Hall occupies a corner lot at Main Street, Cedar Avenue and Seventh Street in the city's central business district. Built between 1923 and 1925, the three-story sandstone building has a symmetrical fifteen-bay front with a projecting five-bay pavilion of four fluted Ionic columns, reached by a long flight of steps. Inside, a three-story atrium with colonnades organizes the plan, and the building keeps its moldings, doors and terrazzo floors. A semicircular wing on the east side holds the Common Council Chambers. The design came from Norton Kirkpatrick and Will A. Cannon, chosen from six local architects, with Braas Brothers as general contractor. Voters rejected earlier proposals in 1900, 1914 and 1917 before approving funds in 1922. The building was dedicated on May 27, 1925, and has housed city government since. It is listed as a fine example of early twentieth-century civic architecture that retains its form and floor plan despite some window and skylight changes.
Significance in brief: The nomination argues the building is a distinguished local example of Neoclassical Revival civic architecture that keeps a high degree of integrity. It has also been the seat of city government since 1924, after a thirty-three year effort to consolidate municipal offices in one city hall.
Machine-generated summary. This summary was generated by a language model from the official nomination document and has not been reviewed line by line by an editor. It may contain errors. Check the source document before relying on any detail. Source: nomination document (PDF) · National Archives catalog entry. NRHP reference 00001688, listed January 26, 2001. Summary generated October 2026 (model claude-sonnet-5-5, prompt v1.0-2026-10-29, confidence high).
Key facts
| Address | 745 Main St., Niagara Falls |
|---|---|
| County | Niagara County |
| Listed | January 26, 2001 |
| Reference number | 00001688 |
| Resource type | Building |
| Period of significance | 1923-1926 |
| Architect / builder | Kirkpatrick, Norton & Cannon, Will A., Niagara Falls Architects; Braas Bros. Co., Inc., General Contractors, Builder |
| Architectural style | Late 19th and 20th Century Revivals/Beaux Arts (described in the text as Neoclassical Revival) |
| Criteria |
|
| Areas of significance | Architecture |
| Level of significance | Local |
| Status (as stated in the nomination) | Still in use as the city hall. Alterations include removal of the Council Chambers skylight in 1978 and replacement of the original casement windows in 1982. |
| Acreage | 2.6 |
| Coordinates | 43.09591, -79.05506 (NPS GIS) |
What listing means for this property
For a publicly owned building or structure, listing mainly matters when federal funds, permits or licences are involved: projects then go through Section 106 review so effects on the property are considered. Listing also strengthens applications for preservation grants and, for leased income-producing uses, can enable the federal rehabilitation tax credit.
General information, not legal or tax advice. Rules change; confirm with your State Historic Preservation Office or a qualified adviser.
Sources and further reading
- National Park Service, National Register of Historic Places database (snapshot May 2026), reference 00001688.
- Nomination form (PDF, National Archives) — catalog entry
- Wikipedia article (used for cross-checking only; text not reproduced here)
- Wikidata Q14707101
- This listing as JSON
Last updated October 2026. Found an error? See the editorial policy for how to report it.