First Unitarian Universalist Church of Niagara

Why it's listed
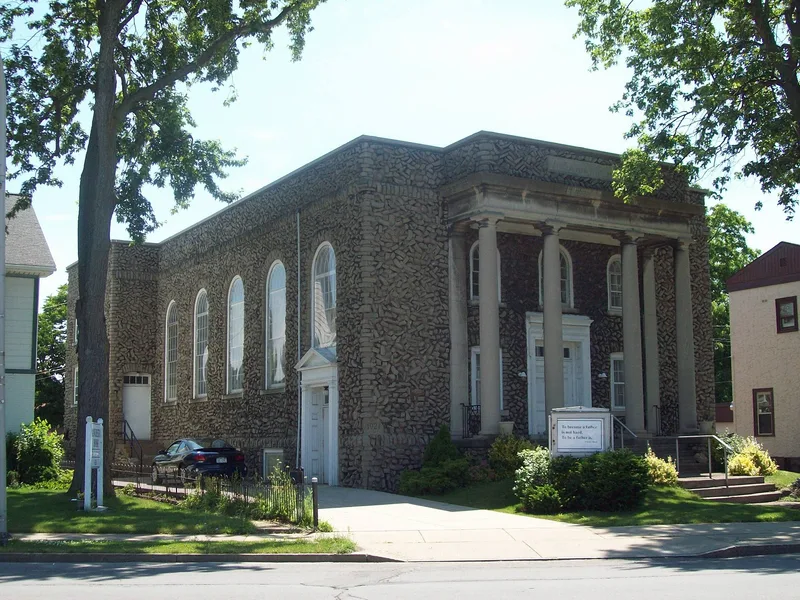
Built in 1921 at 639 Main Street in Niagara Falls, this Neo-Classical church was designed by the architectural firm Kirkpatrick and Cannon for a Unitarian congregation organized in 1920. A four-column Doric portico fronts the west facade, and the walls are clad in rough, undressed stone laid in a random pattern with deeply raked mortar. The stone came from bedrock excavated for the basement, after the church board never took up an offer of canal-excavation stone. The effect resembles the stonework of the Schoellkopf hydraulic power plant. Inside, a two-story sanctuary sits above a social hall, and the original stage with proscenium arch was enclosed in 1955 as membership grew. The flat-roofed, non-churchly design reflected the congregation's early wish for a building that could be resold if the movement failed. The property is recognized for its architecture and its high degree of surviving integrity, inside and out.
Significance in brief: The nomination argues it is architecturally significant under Criterion C as a representative example of twentieth-century Neo-Classical church architecture in Niagara Falls. Its walls are faced with bedrock excavated during foundation work, laid in a distinctive herringbone-like pattern echoing the Schoellkopf power plant stonework. It retains a high degree of exterior and interior integrity.
Machine-generated summary. This summary was generated by a language model from the official nomination document and has not been reviewed line by line by an editor. It may contain errors. Check the source document before relying on any detail. Source: nomination document (PDF) · National Archives catalog entry. NRHP reference 06001301, listed January 25, 2007. Summary generated October 2026 (model claude-sonnet-5-5, prompt v1.0-2026-10-29, confidence medium).
Key facts
| Address | 639 Main St., Niagara Falls |
|---|---|
| County | Niagara County |
| Listed | January 25, 2007 |
| Reference number | 06001301 |
| Resource type | Building |
| Period of significance | 1921-1922 |
| Architect / builder | Kirkkpatrick and Cannon Architects of Niagara Falls, N.Y. |
| Architectural style | Late 19th and Early 20th Century Revivals/Neo-Classical Revival |
| Criteria |
|
| Areas of significance | Architecture |
| Level of significance | Local |
| Status (as stated in the nomination) | Still in religious use as a church; a lift was installed in 2002 and the original stage was enclosed in 1955. |
| Acreage | 0.9 |
| Coordinates | 43.09549, -79.05642 (NPS GIS) |
What listing means for this property
Religious properties are listed for their architectural or historical significance, not their religious use. Listing is honorary and does not restrict the congregation's use of the building. The federal rehabilitation credit is generally unavailable unless part of the building is income-producing; some state programmes and preservation grants do cover religious buildings. Federal funding or permits trigger Section 106 review.
General information, not legal or tax advice. Rules change; confirm with your State Historic Preservation Office or a qualified adviser.
Sources and further reading
- National Park Service, National Register of Historic Places database (snapshot May 2026), reference 06001301.
- Nomination form (PDF, National Archives) — catalog entry
- Wikipedia article (used for cross-checking only; text not reproduced here)
- Wikidata Q5453962
- This listing as JSON
Last updated October 2026. Found an error? See the editorial policy for how to report it.