St. Mary's Nurses' Residence

Why it's listed
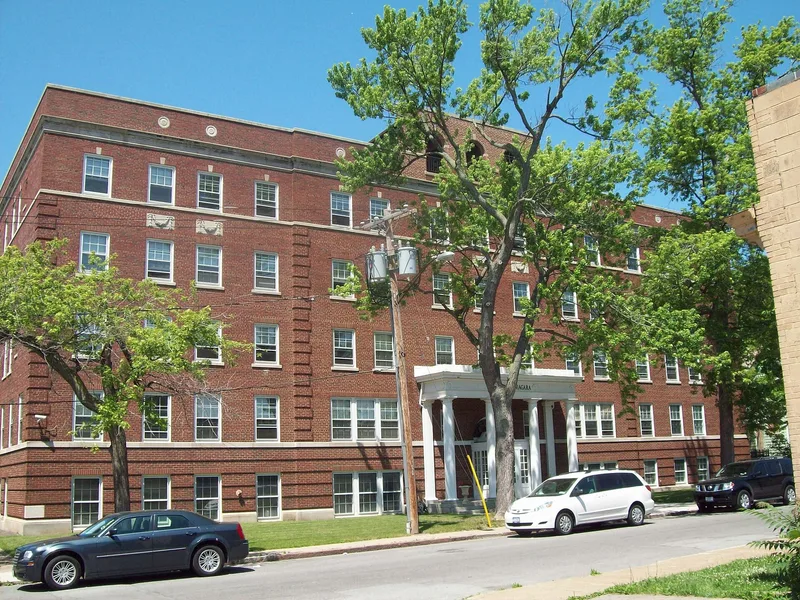
Built in 1927-1928 on Sixth Street in Niagara Falls, this four-story brick building above a raised basement housed and trained student nurses for the hospital across the street. A tunnel under the street linked the two buildings. Its symmetrical facade has a projecting center pavilion, a portico with four Doric columns, stone trim and a rooftop pergola. Inside, the first floor held a marble foyer, lounge and dining room, the upper floors held single student bedrooms of 9 by 13 feet, and the ground level held classrooms, laboratories and a 250-person auditorium and gymnasium. It served nursing students until 1970, then became a residence for seminarians. It is valued as a well-preserved example of the diploma school nurses' residence, a building type tied to efforts to improve nursing's reputation. Although vacant and vandalized, it keeps its original plan and much original material.
Significance in brief: The nomination argues it is significant architecturally and historically as an intact example of the early 20th century nurses' residences built with teaching hospitals. These buildings housed and trained student nurses and formed part of a movement to raise nursing to a respected profession. It retains its original floor plan and many historic materials.
Machine-generated summary. This summary was generated by a language model from the official nomination document and has not been reviewed line by line by an editor. It may contain errors. Check the source document before relying on any detail. Source: nomination document (PDF) · National Archives catalog entry. NRHP reference 04000711, listed July 16, 2004. Summary generated October 2026 (model claude-sonnet-5-5, prompt v1.0-2026-10-29, confidence medium).
Key facts
| Address | 542 6th St., Niagara Falls |
|---|---|
| County | Niagara County |
| Listed | July 16, 2004 |
| Reference number | 04000711 |
| Resource type | Building |
| Period of significance | 1928-1953 |
| Architect / builder | Kirkpatrick and Cannon; James G. Davidson of Niagara Falls Construction Co. |
| Architectural style | Late 19th and 20th Century Revivals/Classical Revival |
| Criteria |
|
| Areas of significance | Architecture |
| Level of significance | Local |
| Status (as stated in the nomination) | Unoccupied for about 17 years, owned by the City since 1993; vandalism and lack of heat have damaged some interiors, but the building remains structurally sound. |
| Acreage | 0.9 |
| Coordinates | 43.09304, -79.05552 (NPS GIS) |
What listing means for this property
National Register listing is honorary for a privately owned home: it does not by itself restrict what an owner may do with their own money, and it does not require public access. Restrictions come from local landmark or historic-district ordinances, which are separate (how they differ).
Owner-occupied houses are not eligible for the 20% federal rehabilitation tax credit, which applies to income-producing buildings, but many states offer credits for homeowners. Listing also opens the door to preservation easements and to buying a plaque. Start with what listing means for homeowners, renovating a listed house and selling one.
Noted as vacant in the nomination. Nomination documents can be decades old; current status may differ. If you are considering buying an empty listed property, read the due-diligence checklist.
General information, not legal or tax advice. Rules change; confirm with your State Historic Preservation Office or a qualified adviser.
Sources and further reading
- National Park Service, National Register of Historic Places database (snapshot May 2026), reference 04000711.
- Nomination form (PDF, National Archives) — catalog entry
- Wikipedia article (used for cross-checking only; text not reproduced here)
- Wikidata Q7590372
- This listing as JSON
Last updated October 2026. Found an error? See the editorial policy for how to report it.