US Post Office-Niagara Falls Main
Also known as: Niagara Falls Main Post Office

Why it's listed
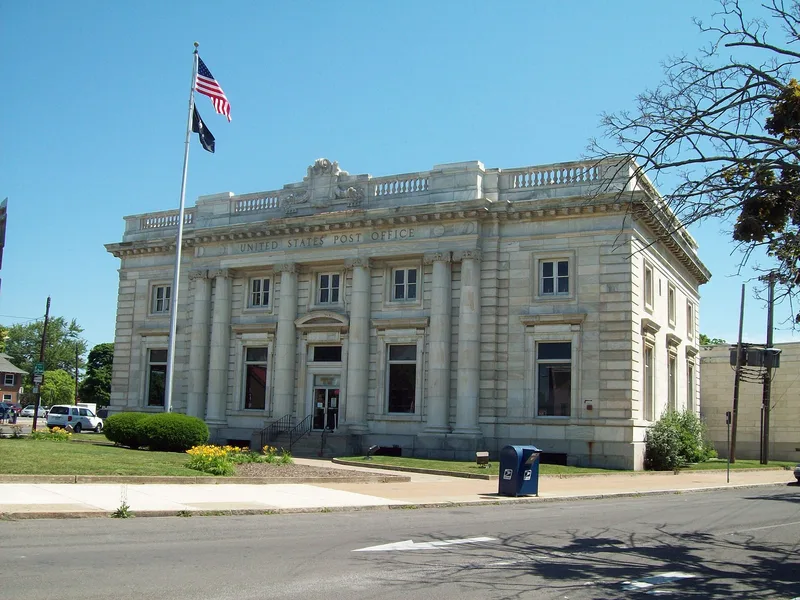
Niagara Falls' main post office occupies a triangular lot where Main Street meets Walnut Avenue. Authorized under the Public Buildings Omnibus Act of 1902, it was designed in 1904 by James Knox Taylor, Supervising Architect of the Treasury, and opened on January 31, 1908. The two-story building is faced in white Vermont marble on a granite base. A projecting entrance pavilion has paired Ionic columns, rusticated stonework, a modillioned cornice and a balustrade centered on a large cartouche flanked by cornucopias. The design draws on French Neoclassical models with Beaux-Arts detail and resembles Taylor's post offices at Ithaca and Schenectady. A one-story marble-faced extension, built in 1932-33 under James A. Wetmore, echoes the original rhythm of openings. A loading platform was added in 1964. The exterior remains largely intact, though the public lobby has been heavily altered. Original survivors include green marble wainscot, oak surrounds and a cast-iron staircase. The building is listed for its architectural quality and its role as a symbol of federal presence in the city.
Significance in brief: The nomination argues the building is an outstanding example of classically inspired federal architecture in New York State. It is one of the largest and most imposing federal buildings designed there by James Knox Taylor, Supervising Architect of the Treasury. Its French Neoclassical design with Beaux-Arts details marks the return to classical forms in federal architecture. The compatible 1932-33 addition and high exterior integrity add to its importance.
Machine-generated summary. This summary was generated by a language model from the official nomination document and has not been reviewed line by line by an editor. It may contain errors. Check the source document before relying on any detail. Source: nomination document (PDF) · National Archives catalog entry. NRHP reference 88002379, listed May 11, 1989. Summary generated October 2026 (model claude-sonnet-5-5, prompt v1.0-2026-10-29, confidence high).
Key facts
| Address | Main and Walnut Sts., Niagara Falls |
|---|---|
| County | Niagara County |
| Listed | May 11, 1989 |
| Reference number | 88002379 |
| Resource type | Building |
| Period of significance | 1904-7; 1932-3 |
| Architect / builder | James Knox Taylor, Supervising Architect, Treasury Department; James A. Wetmore, Acting Supervising Architect (1932-33 extension); general contractor Richardson & Burgess, Inc. of Boston and Washington, D.C. |
| Architectural style | French Neoclassical with Beaux-Arts details |
| Areas of significance | Politics/Government, Architecture |
| Level of significance | State |
| Status (as stated in the nomination) | Occupied and in use as the main post office; exterior retains high integrity, while the public lobby has been substantially altered and the second floor is used for offices. |
| Acreage | 1.2 |
| Coordinates | 43.09288, -79.05675 (NPS GIS) |
What listing means for this property
For a publicly owned building or structure, listing mainly matters when federal funds, permits or licences are involved: projects then go through Section 106 review so effects on the property are considered. Listing also strengthens applications for preservation grants and, for leased income-producing uses, can enable the federal rehabilitation tax credit.
General information, not legal or tax advice. Rules change; confirm with your State Historic Preservation Office or a qualified adviser.
Sources and further reading
- National Park Service, National Register of Historic Places database (snapshot May 2026), reference 88002379.
- Nomination form (PDF, National Archives) — catalog entry
- Wikipedia article (used for cross-checking only; text not reproduced here)
- Wikidata Q7891011
- This listing as JSON
Last updated October 2026. Found an error? See the editorial policy for how to report it.