Chilton Avenue-Orchard Parkway Historic District

Why it's listed
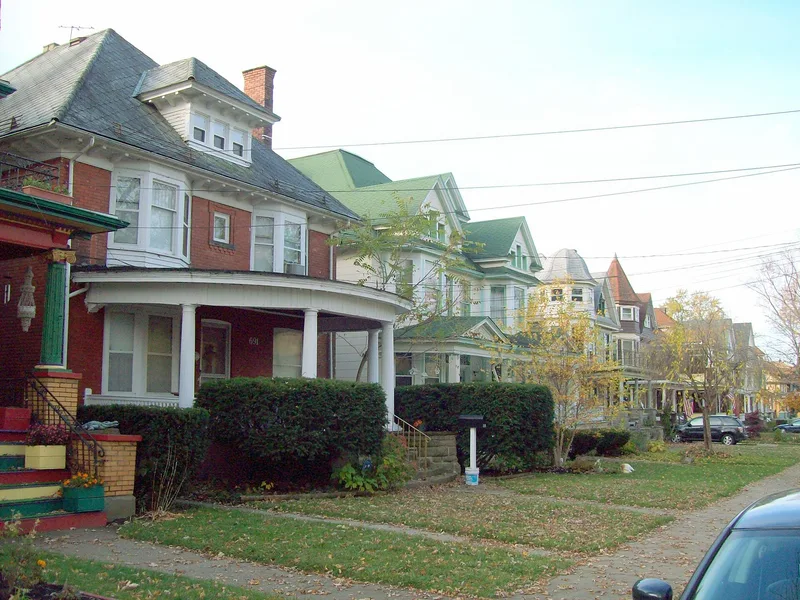
Chilton Avenue and Orchard Parkway are two east-west residential streets in northern Niagara Falls, New York, running between Whirlpool Street and Main Street. Together they form a district of 103 contributing and 36 noncontributing buildings, built mostly between about 1899 and 1941. Chilton Avenue, developed first, features Queen Anne, Craftsman and Colonial-style houses beneath a canopy of large trees. Orchard Parkway, built up mainly in the 1920s and 1930s, is defined by a grassy median created in 1920 and by interwar house designs. The land was once part of the farm of General Parkhurst Whitney, later inherited by his son-in-law James Fullerton Trott, and the streets began as private roads through an apple orchard. The neighborhood is significant because it remains one of the city's few contiguous, well-preserved residential areas from its early twentieth-century boom, standing in contrast to nearby streets marked by demolition and decay.
Significance in brief: The district is described as one of Niagara Falls' last remaining contiguous and largely intact historic residential neighborhoods, reflecting the city's growth and prosperity at the turn of the twentieth century and before World War II. It keeps a high level of architectural integrity compared with the deteriorated, heavily demolished neighborhoods around it. The land was once the Whitney-Trott farm and apple orchard, tied to figures important in the city's early history.
Machine-generated summary. This summary was generated by a language model from the official nomination document and has not been reviewed line by line by an editor. It may contain errors. Check the source document before relying on any detail. Source: nomination document (PDF) · National Archives catalog entry. NRHP reference 10000771, listed August 30, 2010. Summary generated October 2026 (model claude-sonnet-5-5, prompt v1.0-2026-10-29, confidence medium).
Key facts
| Address | Portions of Chilton Ave and Orchard Parkway, Niagara Falls |
|---|---|
| County | Niagara County |
| Listed | August 30, 2010 |
| Reference number | 10000771 |
| Resource type | District |
| Period of significance | ca. 1899-1941 |
| Architectural style | Late Victorian/Queen Anne; Late 19th/Early 20th Century Revivals/Colonial Revival, Tudor Revival; Bungalow/Craftsman |
| Areas of significance | Architecture |
| Level of significance | Local |
| Status (as stated in the nomination) | Largely intact, well-maintained residential neighborhood; the buildings remain in domestic use as single and multiple dwellings. |
| Acreage | 14.7 |
| Coordinates | 43.10288, -79.05372 (NPS GIS) |
What listing means for this property
This is a historic district. Buildings within its boundary are either contributing (they add to the district's significance) or non-contributing. Owners of contributing income-producing buildings can claim the 20% federal rehabilitation tax credit; homeowners should look at state credits. National Register districts impose no design review by themselves; a local historic district ordinance, if one exists, does (the difference explained).
General information, not legal or tax advice. Rules change; confirm with your State Historic Preservation Office or a qualified adviser.
Sources and further reading
- National Park Service, National Register of Historic Places database (snapshot May 2026), reference 10000771.
- Nomination form (PDF, National Archives) — catalog entry
- Wikipedia article (used for cross-checking only; text not reproduced here)
- Wikidata Q5099220
- This listing as JSON
Last updated October 2026. Found an error? See the editorial policy for how to report it.