Whitcomb Cobblestone Farmhouse

Why it's listed
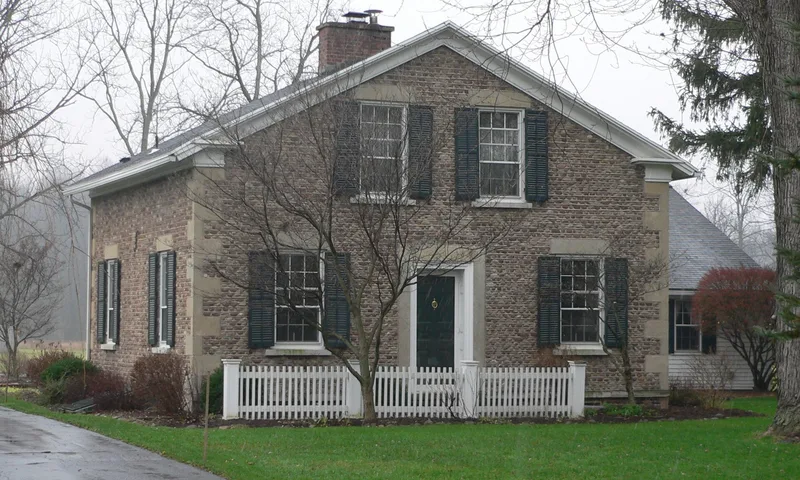
Built around 1847, probably by Roswell Whitcomb, this modest cobblestone farmhouse sits on the south side of Pond Road in rural Mendon, southeast Monroe County. It is a one and one-half story, three-bay, center-hall cottage with a gable-front plan, walls of variously colored field cobbles, cut limestone quoins, stone sills and flat-arched stone lintels, and original 9/6 double-hung windows. A frame and cobblestone kitchen wing extends from the rear. The house stands on a lot of about 19 acres surrounded by working farms and open land, though no farm outbuildings remain. Its interior was heavily renovated in the mid-twentieth century and is not counted as historic fabric. The house was recognized as a well-preserved example of the Middle period of cobblestone construction, roughly 1835 to 1845, and as representative of vernacular Greek Revival architecture. It is one of only ten surviving cobblestone buildings in Mendon and is considered one of the town's finest local landmarks.
Significance in brief: The nomination argues the house is an architecturally significant example of cobblestone construction in Western New York and a representative vernacular Greek Revival house in Mendon. It shows typical Middle-period cobblestone features and retains a high degree of physical integrity. It is one of only ten surviving cobblestone buildings in Mendon.
Machine-generated summary. This summary was generated by a language model from the official nomination document and has not been reviewed line by line by an editor. It may contain errors. Check the source document before relying on any detail. Source: nomination document (PDF) · National Archives catalog entry. NRHP reference 96001396, listed November 29, 1996. Summary generated October 2026 (model claude-sonnet-5-5, prompt v1.0-2026-10-29, confidence high).
Key facts
| Address | 437 Pond Rd., Mendon |
|---|---|
| County | Monroe County |
| Listed | November 29, 1996 |
| Reference number | 96001396 |
| Resource type | Building |
| Period of significance | ca. 1847 |
| Architect / builder | Roswell Whitcomb (believed builder) |
| Architectural style | Mid-19th Century: Greek Revival (vernacular) |
| Criteria |
|
| Areas of significance | Architecture |
| Level of significance | Local |
| Status (as stated in the nomination) | Current function is a single dwelling; the interior was extensively renovated in the mid-twentieth century and no outbuildings survive. |
| Acreage | 19 |
| Coordinates | 43.00670, -77.53262 (NPS GIS) |
What listing means for this property
National Register listing is honorary: it recognises significance and does not restrict what a private owner may do without federal money or permits. It unlocks the 20% federal rehabilitation tax credit for income-producing buildings, state credits in many states, and Section 106 review when federal agencies are involved. See what listing means in practice.
General information, not legal or tax advice. Rules change; confirm with your State Historic Preservation Office or a qualified adviser.
Sources and further reading
- National Park Service, National Register of Historic Places database (snapshot May 2026), reference 96001396.
- Nomination form (PDF, National Archives) — catalog entry
- Wikipedia article (used for cross-checking only; text not reproduced here)
- Wikidata Q7994226
- This listing as JSON
Last updated October 2026. Found an error? See the editorial policy for how to report it.