Adsit Cobblestone Farmhouse

Approximate location: the National Park Service places this pin arbitrarily within the property, not at a surveyed point (stated accuracy ±12 m).
Why it's listed
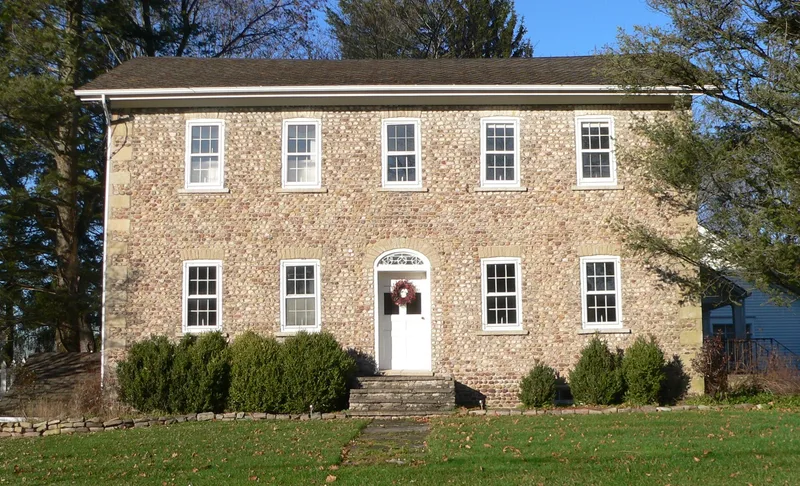
Built around 1832, this cobblestone farmhouse on Clover Street in Mendon is a large, two-story, five-bay, center-hall residence with a gable roof and walls of variously colored field cobbles laid in horizontal rows. Window openings have stone sills and soldier-coursed stone headers, and the slightly recessed front entrance has a segmentally arched fanlight with leaded glass and delicate tracery. Semi-elliptical lunettes mark the gable ends. The house is one of ten surviving cobblestone buildings in Mendon and is notable for its size and sophistication compared with others in the region. It is also a fine local example of Federal domestic design. Local research indicates it served as an inn in the mid-nineteenth century, a popular stopover between Canandaigua and Rochester for farmers taking grain to the mills. Although the farm has been reduced to two acres and its outbuildings are gone, the house retains its rural setting and good physical integrity.
Significance in brief: The nomination argues it is an architecturally significant example of cobblestone construction in western New York and a distinguished example of Federal style domestic architecture in Mendon. It retains a high degree of integrity of setting, design, materials and craftsmanship. It is one of the finest of only ten surviving cobblestone buildings in Mendon.
Machine-generated summary. This summary was generated by a language model from the official nomination document and has not been reviewed line by line by an editor. It may contain errors. Check the source document before relying on any detail. Source: nomination document (PDF) · National Archives catalog entry. NRHP reference 96001393, listed November 29, 1996. Summary generated October 2026 (model claude-sonnet-5-5, prompt v1.0-2026-10-29, confidence high).
Key facts
| Address | 3871 Clover St., Mendon |
|---|---|
| County | Monroe County |
| Listed | November 29, 1996 |
| Reference number | 96001393 |
| Resource type | Building |
| Period of significance | ca. 1832 |
| Architectural style | Early Republic; Federal |
| Criteria |
|
| Areas of significance | Architecture |
| Level of significance | Local |
| Status (as stated in the nomination) | Still in use as a single dwelling; historic farm outbuildings have been lost and a modern wing and garage have been added at the rear. |
| Acreage | 2 |
| Coordinates | 43.01427, -77.58446 (NPS GIS) |
What listing means for this property
National Register listing is honorary: it recognises significance and does not restrict what a private owner may do without federal money or permits. It unlocks the 20% federal rehabilitation tax credit for income-producing buildings, state credits in many states, and Section 106 review when federal agencies are involved. See what listing means in practice.
General information, not legal or tax advice. Rules change; confirm with your State Historic Preservation Office or a qualified adviser.
Sources and further reading
- National Park Service, National Register of Historic Places database (snapshot May 2026), reference 96001393.
- Nomination form (PDF, National Archives) — catalog entry
- Wikipedia article (used for cross-checking only; text not reproduced here)
- Wikidata Q4685833
- This listing as JSON
Last updated October 2026. Found an error? See the editorial policy for how to report it.