Stewart Cobblestone Farmhouse

Why it's listed
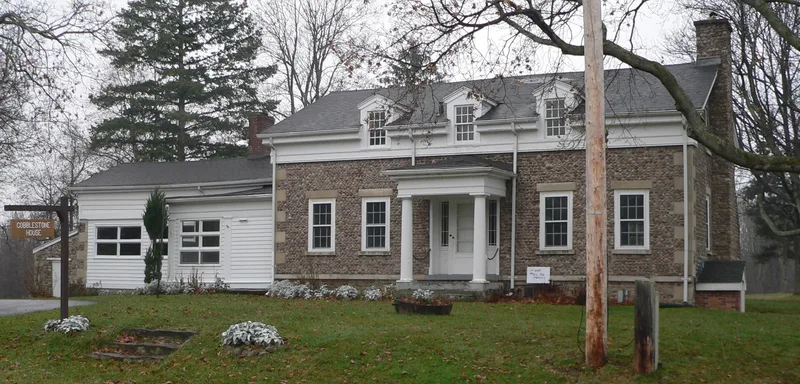
Set near the northeast corner of Mendon Ponds Park on Douglas Road, this one-story, five-bay, center-hall farmhouse was built around 1835 of variously colored field cobbles laid in horizontal rows. Stone quoins, lintels and flat-arched headers frame the corners and openings, and original 6/6 sash windows survive. The front entrance has half-sidelights and molded woodwork. In the early twentieth century a frame wing, a Colonial Revival portico and three dormers were added. The farm was believed to have been built by Jeremiah Stewart and was worked by his descendants until 1928, when the last of them sold it to Monroe County for the park. The house is one of ten surviving cobblestone buildings in Mendon and is typical of the middle period of cobblestone construction, roughly 1835 to 1845. It was listed for its architecture, for its integrity of setting, design, materials and craftsmanship, and as a local landmark in a rural park setting.
Significance in brief: The nomination argues the house is an architecturally significant example of cobblestone construction in Western New York and a distinguished example of vernacular Greek Revival domestic architecture in Mendon. It retains a high degree of integrity and is one of only ten surviving cobblestone buildings in the town. Its 1920s Colonial Revival additions also reflect its continued use over time.
Machine-generated summary. This summary was generated by a language model from the official nomination document and has not been reviewed line by line by an editor. It may contain errors. Check the source document before relying on any detail. Source: nomination document (PDF) · National Archives catalog entry. NRHP reference 96001391, listed March 4, 1997. Summary generated October 2026 (model claude-sonnet-5-5, prompt v1.0-2026-10-29, confidence medium).
Key facts
| Address | Douglas Rd., S of jct. with Canfield Rd., Mendon |
|---|---|
| County | Monroe County |
| Listed | March 4, 1997 |
| Reference number | 96001391 |
| Resource type | Building |
| Period of significance | ca. 1835 - 1920s |
| Architectural style | Early Republic: Federal (described as vernacular Federal/Greek Revival, with Colonial Revival additions) |
| Criteria |
|
| Areas of significance | Architecture |
| Level of significance | Local |
| Status (as stated in the nomination) | Listed function is single dwelling, historic and current. The surrounding land is a county park, no longer farmed, and no outbuildings survive. |
| Acreage | 0.9 |
| Coordinates | 43.03273, -77.55615 (NPS GIS) |
What listing means for this property
National Register listing is honorary: it recognises significance and does not restrict what a private owner may do without federal money or permits. It unlocks the 20% federal rehabilitation tax credit for income-producing buildings, state credits in many states, and Section 106 review when federal agencies are involved. See what listing means in practice.
General information, not legal or tax advice. Rules change; confirm with your State Historic Preservation Office or a qualified adviser.
Sources and further reading
- National Park Service, National Register of Historic Places database (snapshot May 2026), reference 96001391.
- Nomination form (PDF, National Archives) — catalog entry
- Wikipedia article (used for cross-checking only; text not reproduced here)
- Wikidata Q7615751
- This listing as JSON
Last updated October 2026. Found an error? See the editorial policy for how to report it.