Tinker Cobblestone Farmstead
Also known as: Tinker Homestead Museum

Why it's listed
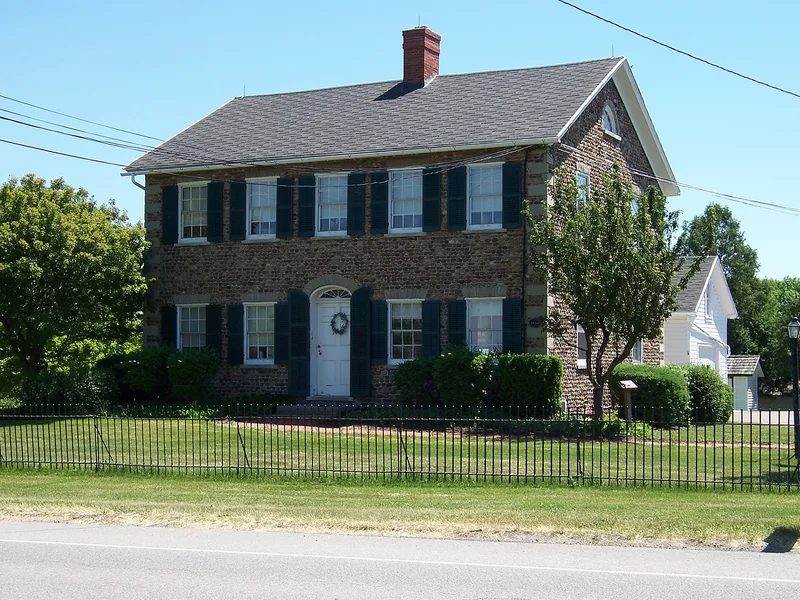
Set on gently rolling farmland in eastern Henrietta, this farmstead centers on a two-story, five-bay cobblestone farmhouse completed around 1828-30. A local mason, Michael McCarty, is credited with building it. Its walls use variously colored field cobbles laid in regular rows with tooled mortar joints, limestone quoins at the corners, and limestone trim around the doors and windows. Federal style features include a center-hall plan, a traceried transom, a segmental arch over the entrance, and fanlights in the gable ends. Inside, pine paneling, several fireplaces and a kitchen beehive oven survive. Nearby are a horse barn, a cow barn and a chicken coop, which date from about 1860 to 1900. The Tinker family farmed the land from 1812, and at one time held about 300 acres. The town acquired the house and 65 acres in 1992 and runs it as a museum. It was listed for its architecture and its record of regional farming practice.
Significance in brief: The farmhouse is argued to be an outstanding example of cobblestone construction in New York and a fine vernacular Federal style house, and Henrietta's finest intact cobblestone building. The farm buildings together illustrate nineteenth-century farming practices and the rural agrarian heritage of Monroe County and the Genesee River Valley.
Machine-generated summary. This summary was generated by a language model from the official nomination document and has not been reviewed line by line by an editor. It may contain errors. Check the source document before relying on any detail. Source: nomination document (PDF) · National Archives catalog entry. NRHP reference 95000502, listed April 27, 1995. Summary generated October 2026 (model claude-sonnet-5-5, prompt v1.0-2026-10-29, confidence high).
Key facts
| Address | 1585 Calkins Rd., Henrietta |
|---|---|
| County | Monroe County |
| Listed | April 27, 1995 |
| Reference number | 95000502 |
| Resource type | Building |
| Period of significance | ca. 1828 - ca. 1900 |
| Architect / builder | Michael McCarty, mason |
| Architectural style | Early Republic; Federal |
| Criteria |
|
| Areas of significance | Architecture, Agriculture |
| Level of significance | Local |
| Status (as stated in the nomination) | Owned by the Town of Henrietta and operated as a museum; the chicken coop is described as dangerously deteriorated. |
| Acreage | 63 |
| Coordinates | 43.06700, -77.57336 (NPS GIS) |
What listing means for this property
National Register listing is honorary for a privately owned home: it does not by itself restrict what an owner may do with their own money, and it does not require public access. Restrictions come from local landmark or historic-district ordinances, which are separate (how they differ).
Owner-occupied houses are not eligible for the 20% federal rehabilitation tax credit, which applies to income-producing buildings, but many states offer credits for homeowners. Listing also opens the door to preservation easements and to buying a plaque. Start with what listing means for homeowners, renovating a listed house and selling one.
General information, not legal or tax advice. Rules change; confirm with your State Historic Preservation Office or a qualified adviser.
Sources and further reading
- National Park Service, National Register of Historic Places database (snapshot May 2026), reference 95000502.
- Nomination form (PDF, National Archives) — catalog entry
- Wikipedia article (used for cross-checking only; text not reproduced here)
- Wikidata Q14707484
- This listing as JSON
Last updated October 2026. Found an error? See the editorial policy for how to report it.