Lomb, Adolph, House

Why it's listed
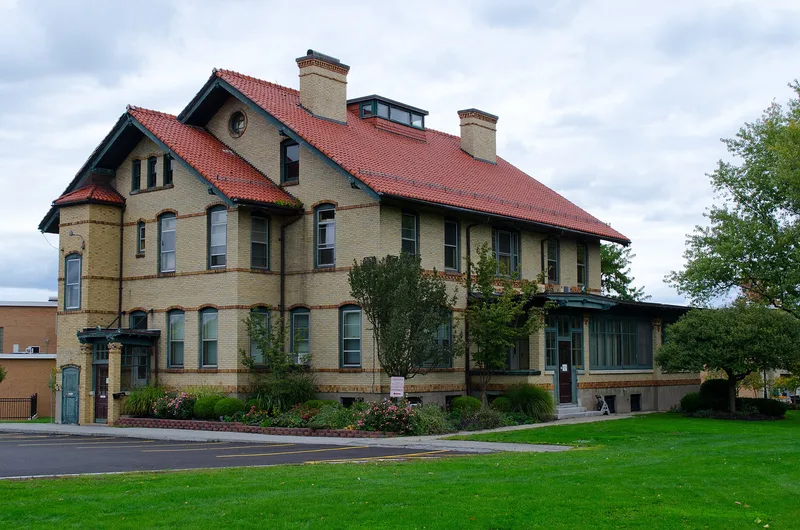
Built in 1907 on the edge of Pittsford, this large house was the centerpiece of a roughly 70-acre farm and summer estate assembled by brothers Adolph and Henry Charles Lomb of the Bausch and Lomb optical firm. Adolph Lomb later used it as a summer retreat and died there in 1932. Although faced in blond Flemish-bond brick, the building is actually poured reinforced concrete, with concrete walls, floors and a curving staircase with spiraling newels. Its exterior blends features of several revival styles. Concrete was then promoted mainly for small, affordable houses, so a luxury estate home of this scale is unusual, and fireproofing may have motivated the choice, possibly to protect the brothers' large optical book collection. No architect has been identified. The convent school, then the school district, acquired the property in the 1930s and 1940s. The school complex now surrounds the house, and the other estate buildings are gone, but the house keeps its original plan and character and was listed as a rare local example of estate architecture.
Significance in brief: The house is significant under Criterion C in architecture as a rare surviving early twentieth-century estate house in Pittsford, with an eclectic revival design. Its reinforced concrete construction beneath a brick veneer is unusual for a house of its size and may have been chosen for fireproofing. It also retains a very high degree of integrity despite the loss of its estate setting.
Machine-generated summary. This summary was generated by a language model from the official nomination document and has not been reviewed line by line by an editor. It may contain errors. Check the source document before relying on any detail. Source: nomination document (PDF) · National Archives catalog entry. NRHP reference 94001597, listed January 24, 1995. Summary generated October 2026 (model claude-sonnet-5-5, prompt v1.0-2026-10-29, confidence high).
Key facts
| Address | Jct. of Southerland St. and W. Jefferson Rd., Pittsford |
|---|---|
| County | Monroe County |
| Listed | January 24, 1995 |
| Reference number | 94001597 |
| Resource type | Building |
| Period of significance | 1907 |
| Architect / builder | Unknown |
| Architectural style | Late 19th and 20th century revivals |
| Criteria |
|
| Areas of significance | Architecture |
| Level of significance | Local |
| Status (as stated in the nomination) | Used as the headquarters of the Pittsford Central School District; interior refitted for office use but original floor plan survives. The carriage house is altered and excluded. |
| Acreage | 0.9 |
| Within district | Pittsford Village Historic District (Boundary Increase) |
| Coordinates | 43.08890, -77.52372 (NPS GIS) |
What listing means for this property
National Register listing is honorary for a privately owned home: it does not by itself restrict what an owner may do with their own money, and it does not require public access. Restrictions come from local landmark or historic-district ordinances, which are separate (how they differ).
Owner-occupied houses are not eligible for the 20% federal rehabilitation tax credit, which applies to income-producing buildings, but many states offer credits for homeowners. Listing also opens the door to preservation easements and to buying a plaque. Start with what listing means for homeowners, renovating a listed house and selling one.
General information, not legal or tax advice. Rules change; confirm with your State Historic Preservation Office or a qualified adviser.
Sources and further reading
- National Park Service, National Register of Historic Places database (snapshot May 2026), reference 94001597.
- Nomination form (PDF, National Archives) — catalog entry
- Wikipedia article (used for cross-checking only; text not reproduced here)
- Wikidata Q4684373
- This listing as JSON
Last updated October 2026. Found an error? See the editorial policy for how to report it.