Phoenix Building
Also known as: Phoenix Hotel; Pittsford Inn

Why it's listed
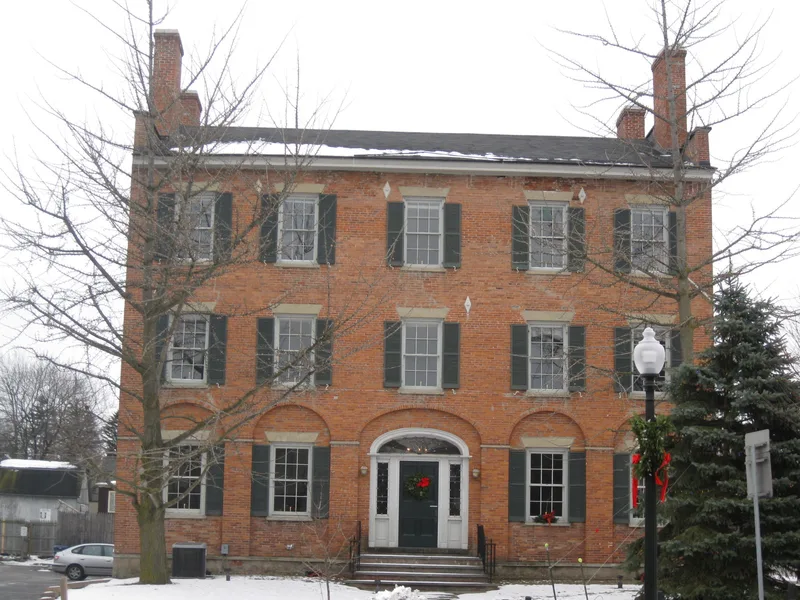
Standing at the southeast corner of South Main and State Streets in Pittsford, the Phoenix Building is a red brick inn from the first quarter of the nineteenth century. It has a three-and-a-half story main block, a two-and-a-half story south wing, Federal-style detailing, recessed first-floor arches and stepped "Troy Gable" end walls with two chimneys each. An inn already occupied the site in 1807, and Pittsford's centre shifted north to the Four Corners once the Erie Canal route was announced. The hotel, with its refined exterior, ample rooms and third-floor ballroom, drew travellers heading to Rochester by road or canal. It later operated under several names, including Tyler's Inn and the Pittsford Inn, and was damaged by fire in 1963. A newspaper publisher bought it in 1965, removed an attached gas station, rebuilt the north entrance and restored the ballroom. The rehabilitation cost far less than first estimated, making it a local model of adaptive re-use.
Significance in brief: The nomination presents the Phoenix Building as an elegant Federal hotel that has been a social and architectural focal point of Pittsford for about 150 years. It served Rochester-bound travellers on the coach road and the Erie Canal. It is also cited as a local example of profitable adaptive re-use.
Machine-generated summary. This summary was generated by a language model from the official nomination document and has not been reviewed line by line by an editor. It may contain errors. Check the source document before relying on any detail. Source: nomination document (PDF) · National Archives catalog entry. NRHP reference 74001257, listed August 7, 1974. Summary generated October 2026 (model claude-sonnet-5-5, prompt v1.0-2026-10-29, confidence high).
Key facts
| Address | S. Main and State Sts., Pittsford |
|---|---|
| County | Monroe County |
| Listed | August 7, 1974 |
| Reference number | 74001257 |
| Resource type | Building |
| Architectural style | Post-colonial or "Federal" style |
| Areas of significance | Commerce, Transportation, Architecture |
| Level of significance | Local |
| Status (as stated in the nomination) | Excellent condition and altered. Bought in 1965 for newspaper offices and commercial rental space, with the exterior and third-floor ballroom restored. |
| Acreage | 1 |
| Within district | Pittsford Village Historic District |
| Coordinates | 43.09064, -77.51530 (NPS GIS) |
What listing means for this property
For an income-producing building, listing (individually or as a contributing building in a district) is the gateway to the 20% federal rehabilitation tax credit on qualified rehabilitation costs, often stackable with state credits. Work claiming the credit must follow the Secretary of the Interior's Standards and be approved in advance.
Listing does not restrict a private owner acting without federal money or permits; where federal funding or licensing is involved, Section 106 review applies.
General information, not legal or tax advice. Rules change; confirm with your State Historic Preservation Office or a qualified adviser.
Sources and further reading
- National Park Service, National Register of Historic Places database (snapshot May 2026), reference 74001257.
- Nomination form (PDF, National Archives) — catalog entry
- Wikipedia article (used for cross-checking only; text not reproduced here)
- Wikidata Q7186804
- This listing as JSON
Last updated October 2026. Found an error? See the editorial policy for how to report it.