Hildreth-Lord-Hawley Farm
Also known as: Pittsford Farms

Why it's listed
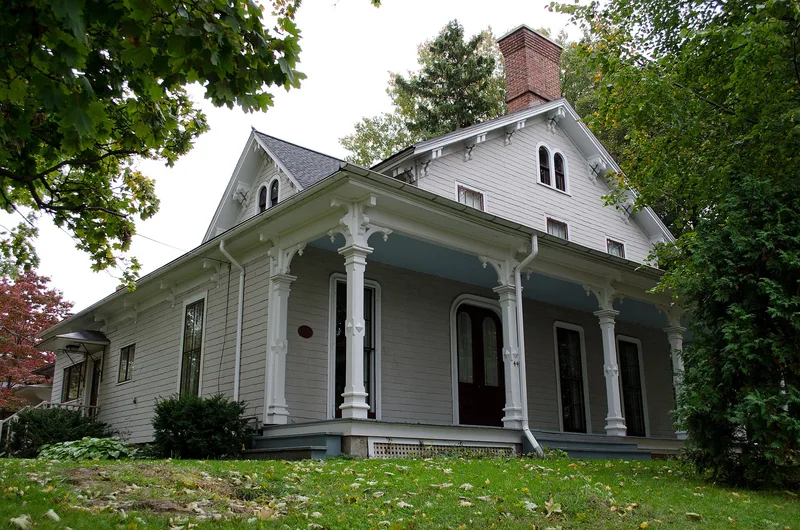
Set on a small knoll on North Main Street in the Village of Pittsford, this six-acre property combines an Italianate house, Romantic-style grounds and a group of nineteenth-century farm buildings. Samuel Hildreth built the house in 1814, and Jarvis Lord remodeled it in the 1860s, adding the wrap-around veranda, paired brackets and half-round gable windows, and laying out the park-like lawns, stone retaining wall and cast iron fence. Outbuildings include a dairy, creamery and ice house, tenant house, smokehouse, blacksmith shop and wagon shed, along with cast iron statuary and a fountain. Later owners, including Frank W. Hawley, developed the farm's Jersey cattle and Shetland pony stock and its dairy business. The property is described as the earliest farm estate in Pittsford and the one that best retains its agricultural setting. It illustrates how city businessmen created country estates near Rochester before large-scale suburban growth reached the village. The dairy still operates today.
Significance in brief: The nomination argues the farm is an early example of a suburban farm estate, tied to the trend of suburbanization, and notable for its Jersey cattle, Shetland pony stock and sanitary dairy methods. It is also associated with merchant Samuel Hildreth, politician Jarvis Lord and entrepreneur Frank W. Hawley. It embodies Romantic period landscape and architectural design, and the house is cited as Pittsford's most outstanding Italianate example.
Machine-generated summary. This summary was generated by a language model from the official nomination document and has not been reviewed line by line by an editor. It may contain errors. Check the source document before relying on any detail. Source: nomination document (PDF) · National Archives catalog entry. NRHP reference 96001169, listed October 29, 1996. Summary generated October 2026 (model claude-sonnet-5-5, prompt v1.0-2026-10-29, confidence high).
Key facts
| Address | 44 N. Main St., Pittsford |
|---|---|
| County | Monroe County |
| Listed | October 29, 1996 |
| Reference number | 96001169 |
| Resource type | Building |
| Period of significance | 1814 - 1946 |
| Architect / builder | Hildreth, Samuel |
| Architectural style | Late Victorian: Italianate |
| Criteria |
|
| Areas of significance | Agriculture, Politics/Government, Industry, Architecture |
| Level of significance | Local |
| Status (as stated in the nomination) | The property is still in use as a single dwelling and working farm, and the dairy continues to operate. The adjacent farmland remains in active agricultural use. |
| Acreage | 6 |
| Within district | Pittsford Village Historic District (Boundary Increase) |
| Coordinates | 43.09403, -77.51257 (NPS GIS) |
What listing means for this property
National Register listing is honorary for a privately owned home: it does not by itself restrict what an owner may do with their own money, and it does not require public access. Restrictions come from local landmark or historic-district ordinances, which are separate (how they differ).
Owner-occupied houses are not eligible for the 20% federal rehabilitation tax credit, which applies to income-producing buildings, but many states offer credits for homeowners. Listing also opens the door to preservation easements and to buying a plaque. Start with what listing means for homeowners, renovating a listed house and selling one.
General information, not legal or tax advice. Rules change; confirm with your State Historic Preservation Office or a qualified adviser.
Sources and further reading
- National Park Service, National Register of Historic Places database (snapshot May 2026), reference 96001169.
- Nomination form (PDF, National Archives) — catalog entry
- Wikipedia article (used for cross-checking only; text not reproduced here)
- Wikidata Q14706369
- This listing as JSON
Last updated October 2026. Found an error? See the editorial policy for how to report it.