Mendon Cobblestone Academy

Why it's listed
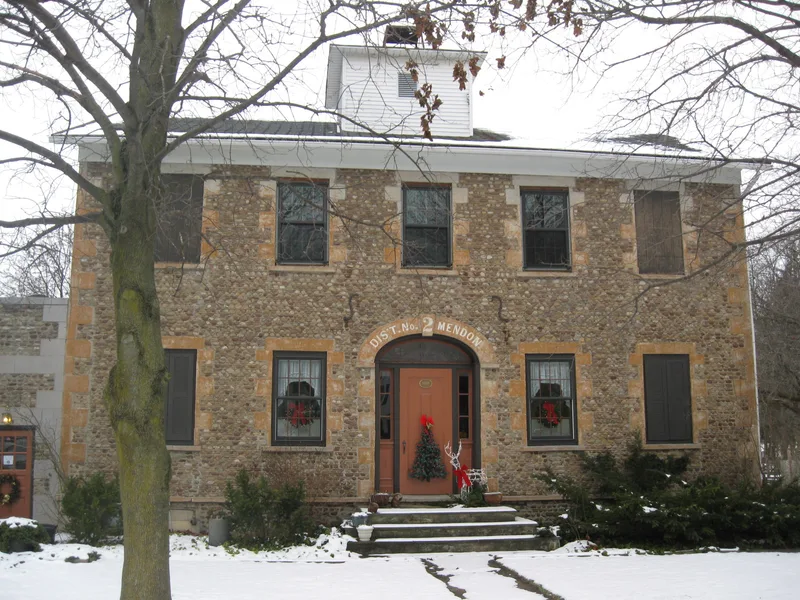
Built about 1835 at 16 Mendon-Ionia Road, this two-story, five-bay, center-hall building in the hamlet of Mendon was constructed of variously colored field cobbles with limestone quoins and stone lintels. A segmentally arched stone lintel with a keystone marks the front entrance, and lunettes decorate the side gables. Rev. Marcenus Stone opened Mendon Academy here in 1836. Three years later the Mendon Public School District took over, and District School #2 moved into the building in 1839, operating for more than a century. The fire department acquired it in 1950, remodeled it as a firehouse, and added a cobblestone wing for engines. After a new firehouse was built, a private owner converted it to an art gallery. It is one of only ten surviving cobblestone buildings in Mendon and is valued as a Federal style civic building and a local landmark tied to education.
Significance in brief: The building is argued to be a fine example of cobblestone construction in Western New York, typical of the Middle period (ca. 1835-1845), and a distinguished example of Federal style civic architecture in Mendon. It is also tied to local education history as the first home of Mendon Academy and later the permanent home of District School #2. It remains an important local landmark.
Machine-generated summary. This summary was generated by a language model from the official nomination document and has not been reviewed line by line by an editor. It may contain errors. Check the source document before relying on any detail. Source: nomination document (PDF) · National Archives catalog entry. NRHP reference 96001395, listed November 29, 1996. Summary generated October 2026 (model claude-sonnet-5-5, prompt v1.0-2026-10-29, confidence high).
Key facts
| Address | 16 Mendon--Ionia Rd., Mendon |
|---|---|
| County | Monroe County |
| Listed | November 29, 1996 |
| Reference number | 96001395 |
| Resource type | Building |
| Period of significance | ca. 1835 |
| Architectural style | Early Republic: Federal |
| Criteria |
|
| Areas of significance | Education, Architecture |
| Level of significance | Local |
| Status (as stated in the nomination) | Converted to commercial use as an art gallery and artist's studio; the interior has lost virtually all historic fabric. A ca. 1950 cobblestone wing and a later concrete block wing are attached. |
| Acreage | 0.6 |
| Coordinates | 42.99669, -77.50479 (NPS GIS) |
What listing means for this property
For a publicly owned building or structure, listing mainly matters when federal funds, permits or licences are involved: projects then go through Section 106 review so effects on the property are considered. Listing also strengthens applications for preservation grants and, for leased income-producing uses, can enable the federal rehabilitation tax credit.
General information, not legal or tax advice. Rules change; confirm with your State Historic Preservation Office or a qualified adviser.
Sources and further reading
- National Park Service, National Register of Historic Places database (snapshot May 2026), reference 96001395.
- Nomination form (PDF, National Archives) — catalog entry
- Wikipedia article (used for cross-checking only; text not reproduced here)
- Wikidata Q6816706
- This listing as JSON
Last updated October 2026. Found an error? See the editorial policy for how to report it.