Cole Cobblestone Farmhouse

Why it's listed
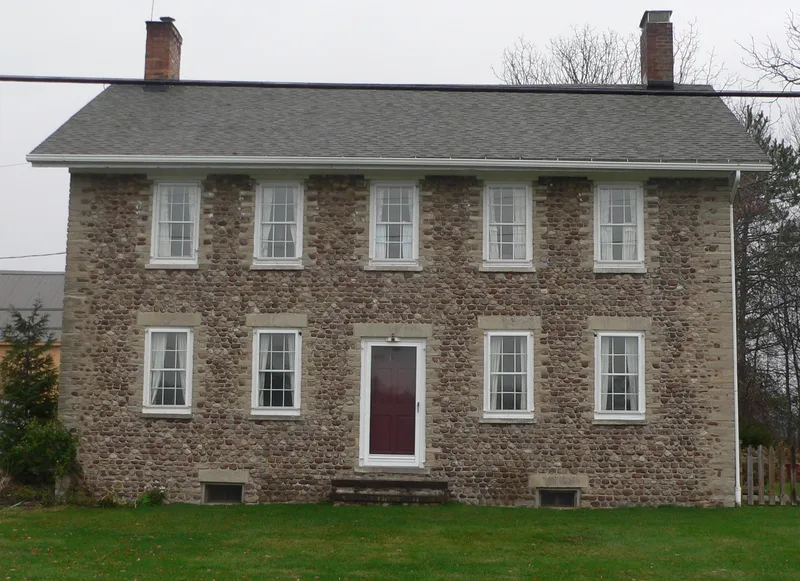
Built around 1832 and believed to be the work of Mason Cole, this cobblestone farmhouse stands on Mile Square Road in rural Mendon, southeast of Rochester. It is a large, two-story, five-bay, center-hall house with a gabled roof, regularly spaced six-over-six windows and stone sills and lintels. The walls are laid with variously colored field cobbles in horizontal rows. Unlike most cobblestone buildings of the region, which have carefully cut standard-sized quoins, this house has small, irregular, undressed corner stones, a vernacular touch that contrasts with its imposing size. It is one of only ten surviving cobblestone buildings in Mendon and is described as one of the town's finest. Listing recognized its architecture: the cobblestone method of construction and a representative example of Federal style domestic design. The modern rear wing, stoop and recreated interior are not counted as contributing, and the altered barn does not support a farming-related significance. The house remains a single dwelling surrounded by working farms.
Significance in brief: The nomination argues the house is an architecturally significant example of cobblestone construction in Western New York and a representative example of Federal style domestic architecture in Mendon. It is one of only ten surviving cobblestone buildings in the town. It is notable for its large size, its integrity of setting, design, materials and craftsmanship, and its irregular, vernacular stone quoins.
Machine-generated summary. This summary was generated by a language model from the official nomination document and has not been reviewed line by line by an editor. It may contain errors. Check the source document before relying on any detail. Source: nomination document (PDF) · National Archives catalog entry. NRHP reference 96001394, listed November 29, 1996. Summary generated October 2026 (model claude-sonnet-5-5, prompt v1.0-2026-10-29, confidence high).
Key facts
| Address | 933 Mile Square Rd., Mendon |
|---|---|
| County | Monroe County |
| Listed | November 29, 1996 |
| Reference number | 96001394 |
| Resource type | Building |
| Period of significance | ca. 1832 |
| Architectural style | Early Republic; Federal |
| Criteria |
|
| Areas of significance | Architecture |
| Level of significance | Local |
| Status (as stated in the nomination) | Still used as a single dwelling. The interior was totally recreated in the 1980s, and a modern rear wing and stoop are noted as non-contributing. Only one altered small barn remains. |
| Acreage | 2.6 |
| Coordinates | 43.01462, -77.49602 (NPS GIS) |
What listing means for this property
National Register listing is honorary: it recognises significance and does not restrict what a private owner may do without federal money or permits. It unlocks the 20% federal rehabilitation tax credit for income-producing buildings, state credits in many states, and Section 106 review when federal agencies are involved. See what listing means in practice.
General information, not legal or tax advice. Rules change; confirm with your State Historic Preservation Office or a qualified adviser.
Sources and further reading
- National Park Service, National Register of Historic Places database (snapshot May 2026), reference 96001394.
- Nomination form (PDF, National Archives) — catalog entry
- Wikipedia article (used for cross-checking only; text not reproduced here)
- Wikidata Q5142632
- This listing as JSON
Last updated October 2026. Found an error? See the editorial policy for how to report it.