Mendon Presbyterian Church

Why it's listed
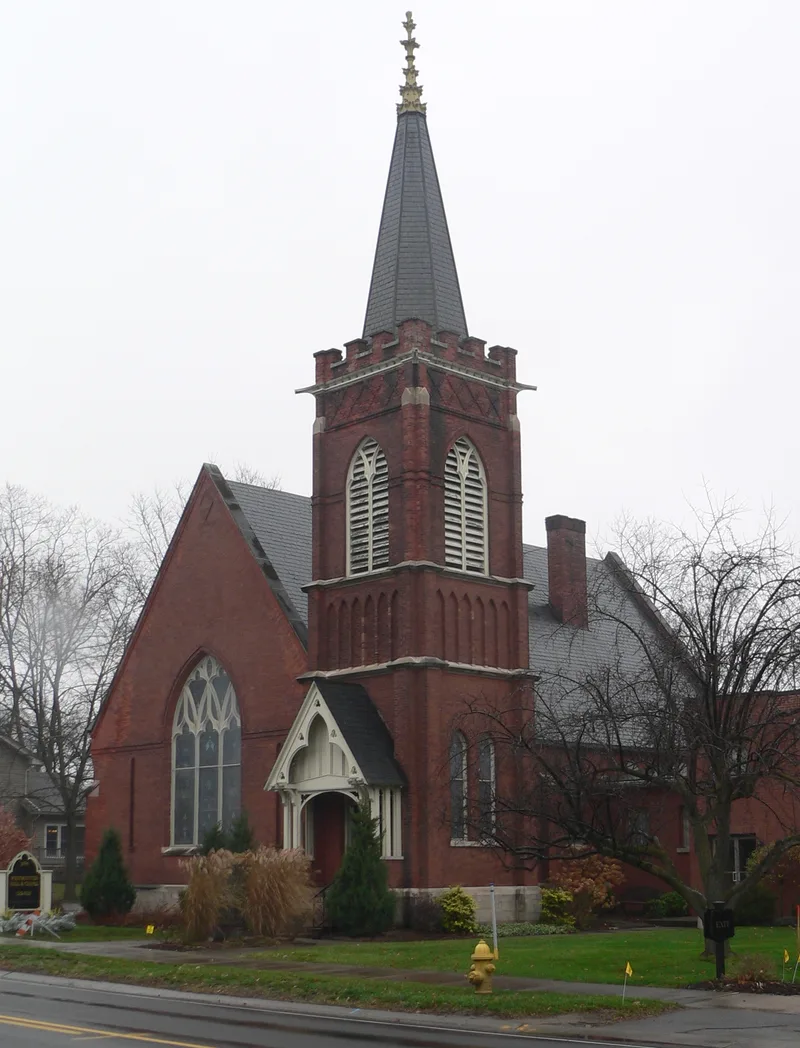
Built in 1900 on the north side of Rush-Mendon Road in the hamlet of Mendon, this brick church combines Gothic Revival details with a practical plan for a small rural congregation. It has a steeply pitched slate roof, lancet windows, a stone foundation and a square corner tower topped by an octagonal spire. Inside, curved oak pews radiate from a small chancel, and art glass memorial windows carry early Christian symbols. A 1906 pipe organ remains in place. A Chapel Session Room can be opened to the auditorium through large folding doors, an arrangement known as the Combination Church Plan, which let small congregations afford modern worship and Sunday school space. The building cost $12,000 and was dedicated in February 1900. A classroom wing called Westminster Hall was added in 1955. Listed for architecture, the church is valued as a well-preserved example of how national trends in church design reached a rural farming community, with its exterior and interior largely intact.
Significance in brief: The nomination argues the church is a modest but distinctive and intact example of ca. 1900 Eclectic Gothic Revival church architecture in western New York. Its interior follows the 'Combination Church Plan' popularized by George Washington Kramer, joining the auditorium to a meeting room with folding doors. It retains a high level of integrity in design, materials and craftsmanship.
Machine-generated summary. This summary was generated by a language model from the official nomination document and has not been reviewed line by line by an editor. It may contain errors. Check the source document before relying on any detail. Source: nomination document (PDF) · National Archives catalog entry. NRHP reference 05001455, listed December 23, 2005. Summary generated October 2026 (model claude-sonnet-5-5, prompt v1.0-2026-10-29, confidence medium).
Key facts
| Address | 3886 Rush-Mendon Rd., Mendon |
|---|---|
| County | Monroe County |
| Listed | December 23, 2005 |
| Reference number | 05001455 |
| Resource type | Building |
| Period of significance | 1900-1955 |
| Architectural style | Late Victorian/Gothic (Eclectic Gothic Revival) |
| Criteria |
|
| Areas of significance | Architecture |
| Level of significance | Local |
| Status (as stated in the nomination) | The congregation has decided to relocate to a new site about a mile south of the hamlet. |
| Acreage | 1 |
| Coordinates | 43.00006, -77.50670 (NPS GIS) |
What listing means for this property
Religious properties are listed for their architectural or historical significance, not their religious use. Listing is honorary and does not restrict the congregation's use of the building. The federal rehabilitation credit is generally unavailable unless part of the building is income-producing; some state programmes and preservation grants do cover religious buildings. Federal funding or permits trigger Section 106 review.
General information, not legal or tax advice. Rules change; confirm with your State Historic Preservation Office or a qualified adviser.
Sources and further reading
- National Park Service, National Register of Historic Places database (snapshot May 2026), reference 05001455.
- Nomination form (PDF, National Archives) — catalog entry
- Wikipedia article (used for cross-checking only; text not reproduced here)
- Wikidata Q6816713
- This listing as JSON
Last updated October 2026. Found an error? See the editorial policy for how to report it.