Rochester Fire Department Headquarters and Shops

Why it's listed
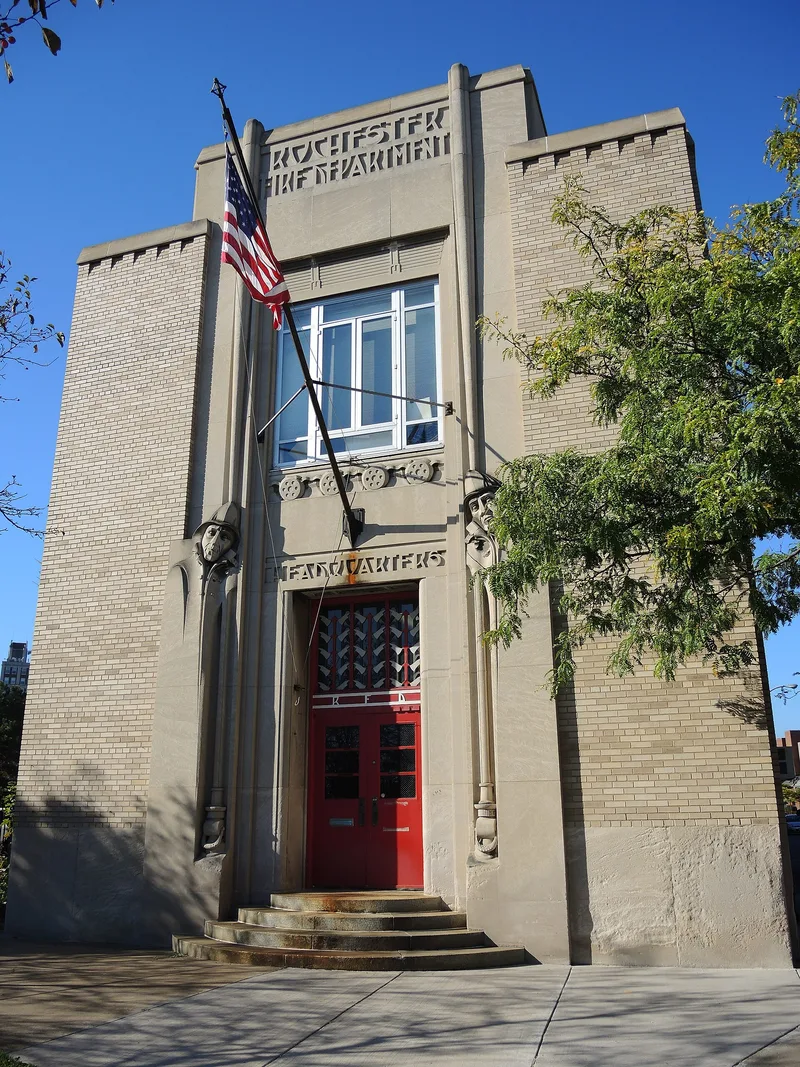
Two matching brick buildings at 185 North Street in Rochester, built in 1936, served as the city's fire department headquarters and shops and still serve that role, along with housing city archives. The Headquarters Building is triangular in plan, with a buttressed hose tower, while the Shops Building across University Avenue has entrance towers and a tall octagonal brick chimney. Both use buff-colored brick, light stone trim, pilasters and glass block windows. Rochester architect Joseph P. Flynn designed the complex, and Stewart and Bennett, Inc. built it with Public Works Administration funds during the Depression. It was listed for its Art Deco design, the only example among Rochester's fire department buildings. Relief carvings on the headquarters include pilasters shaped like firemen, a window sill with a truck wheel motif, and an entablature of axes, chains and a telephone dial. Stylized Art Deco lettering appears throughout.
Significance in brief: The nomination argues the complex is one of the best expressions of Art Deco architecture in Rochester's Inner Loop area and the city. The Headquarters Building has an exceptional program of relief sculpture and iconography, including pilasters shaped like firemen. They are the only Art Deco fire department buildings in Rochester, and were built with Public Works Administration funds.
Machine-generated summary. This summary was generated by a language model from the official nomination document and has not been reviewed line by line by an editor. It may contain errors. Check the source document before relying on any detail. Source: nomination document (PDF) · National Archives catalog entry. NRHP reference 85003361, listed October 21, 1985. Summary generated October 2026 (model claude-sonnet-5-5, prompt v1.0-2026-10-29, confidence high).
Key facts
| Address | 185 North St., Rochester |
|---|---|
| County | Monroe County |
| Listed | October 21, 1985 |
| Reference number | 85003361 |
| Resource type | Building |
| Architect / builder | Architect Joseph P. Flynn; builder Stewart and Bennett, Inc. |
| Architectural style | Art Deco |
| Criteria |
|
| Areas of significance | Architecture |
| Level of significance | Local |
| Status (as stated in the nomination) | Still used as fire department headquarters and city archives; condition fair, with original window openings intact but windows recently replaced with fixed sash and metal infill panels. |
| Acreage | 0.9 |
| Coordinates | 43.16086, -77.60429 (NPS GIS) |
What listing means for this property
National Register listing is honorary: it recognises significance and does not restrict what a private owner may do without federal money or permits. It unlocks the 20% federal rehabilitation tax credit for income-producing buildings, state credits in many states, and Section 106 review when federal agencies are involved. See what listing means in practice.
General information, not legal or tax advice. Rules change; confirm with your State Historic Preservation Office or a qualified adviser.
Sources and further reading
- National Park Service, National Register of Historic Places database (snapshot May 2026), reference 85003361.
- Nomination form (PDF, National Archives) — catalog entry
- Wikipedia article (used for cross-checking only; text not reproduced here)
- Wikidata Q7353976
- This listing as JSON
Last updated October 2026. Found an error? See the editorial policy for how to report it.