Kirstein Building

Approximate location: the National Park Service places this pin arbitrarily within the property, not at a surveyed point (stated accuracy ±12 m).
Why it's listed
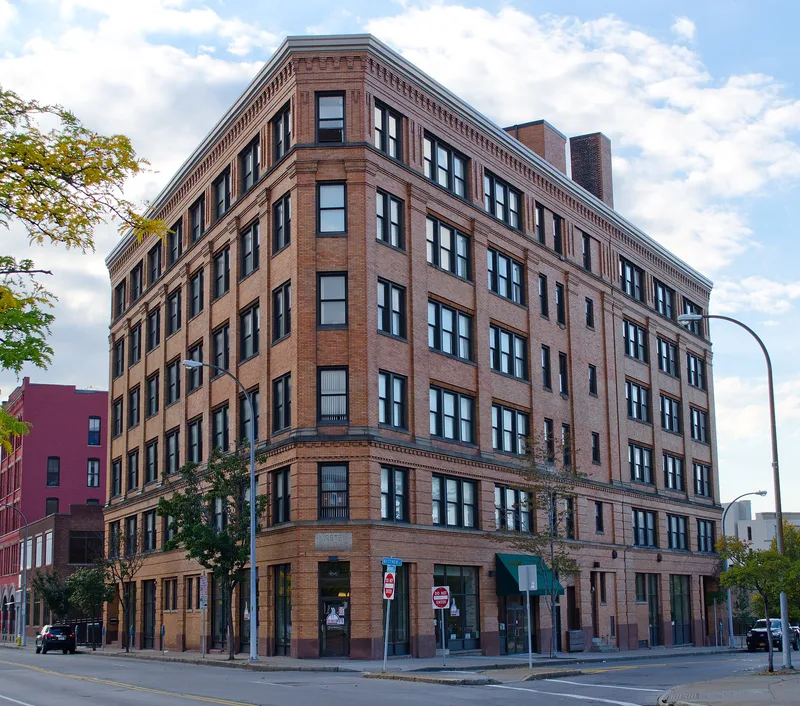
Rising six stories on a triangular lot at 242 Andrews Street in Rochester, this yellow brick building was constructed in 1908 for Edward Kirstein's optical company. Its two main facades are eight bays wide, with a chamfered east corner. The lower two floors have brick courses simulating rustication, while the upper floors feature brick pilasters with corbelled capitals, mostly six-over-six windows, steel headers over the windows, and a decorative corbelled cornice. Inside are open floor plans and heavy timber framing. The company later became the Shur-On Optical Company and then Shuron Optical Company, a national producer of reading glasses, and used the building for offices and production until 1965. It stands in what was Rochester's garment district, most of which was demolished through urban renewal in the 1960s. It is valued as one of the few early twentieth century industrial buildings remaining intact in the Inner Loop area, with a rear addition in 1919 and first-floor alterations in 1969.
Significance in brief: The nomination argues it is a rare and distinctive example of early twentieth century industrial architecture, with functional lines and refined Neoclassically-inspired brick detailing. It is one of few such buildings left intact in the Inner Loop area after 1960s urban renewal demolition. It also reflects the labor-intensive manufacturing, including the optical industry, that grew along the east side of the Genesee River.
Machine-generated summary. This summary was generated by a language model from the official nomination document and has not been reviewed line by line by an editor. It may contain errors. Check the source document before relying on any detail. Source: nomination document (PDF) · National Archives catalog entry. NRHP reference 85002844, listed October 4, 1985. Summary generated October 2026 (model claude-sonnet-5-5, prompt v1.0-2026-10-29, confidence medium).
Key facts
| Address | 242 Andrews St., Rochester |
|---|---|
| County | Monroe County |
| Listed | October 4, 1985 |
| Reference number | 85002844 |
| Resource type | Building |
| Architectural style | Early twentieth century industrial architecture with Neoclassically-inspired brick detailing |
| Areas of significance | Industry, Architecture |
| Level of significance | Local |
| Status (as stated in the nomination) | Listed in fair condition and currently used as offices; originally industrial. Alterations include a rear addition in 1919 and first-floor entrance and window changes in 1969. |
| Acreage | 0.9 |
| Coordinates | 43.16007, -77.60745 (NPS GIS) |
What listing means for this property
For an income-producing building, listing (individually or as a contributing building in a district) is the gateway to the 20% federal rehabilitation tax credit on qualified rehabilitation costs, often stackable with state credits. Work claiming the credit must follow the Secretary of the Interior's Standards and be approved in advance.
Listing does not restrict a private owner acting without federal money or permits; where federal funding or licensing is involved, Section 106 review applies.
General information, not legal or tax advice. Rules change; confirm with your State Historic Preservation Office or a qualified adviser.
Sources and further reading
- National Park Service, National Register of Historic Places database (snapshot May 2026), reference 85002844.
- Nomination form (PDF, National Archives) — catalog entry
- Wikipedia article (used for cross-checking only; text not reproduced here)
- Wikidata Q6416057
- This listing as JSON
Last updated October 2026. Found an error? See the editorial policy for how to report it.