Cox Building

Why it's listed
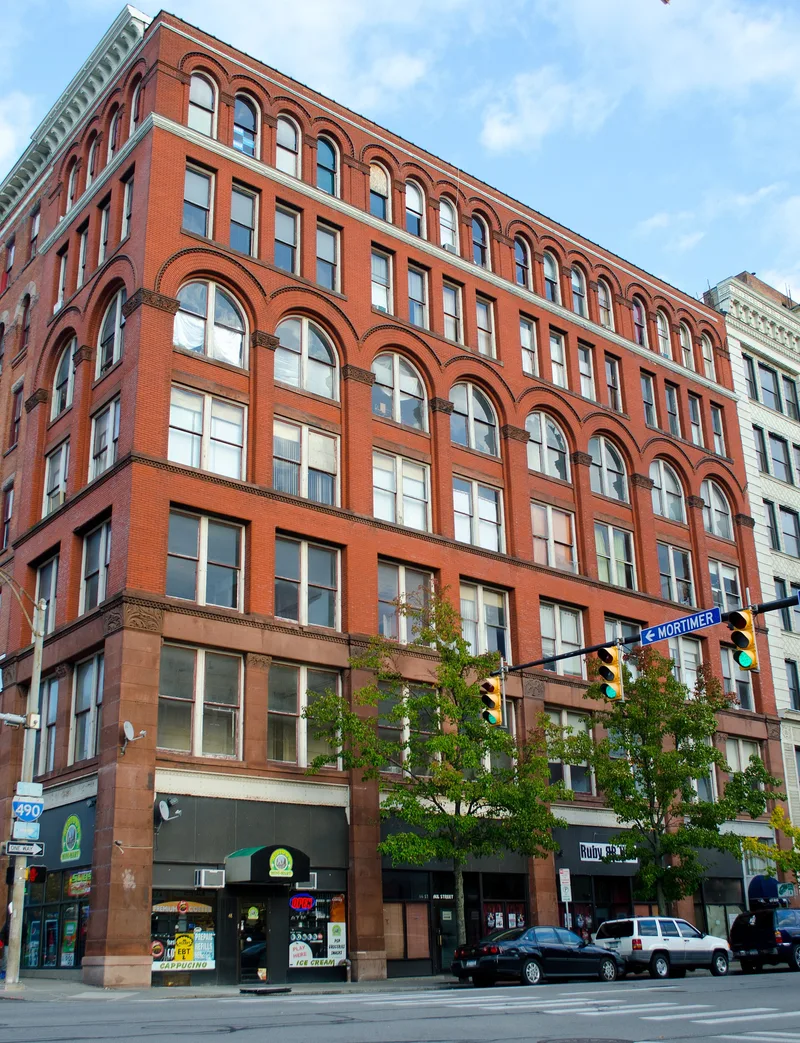
Rising seven stories at 36-48 St. Paul Street in Rochester, the Cox Building combines two structures built around 1888. The rear section, along Mortimer Street, was put up by Patrick Cox, a leading local shoe manufacturer, and may have served as offices and wholesale warehousing. The St. Paul Street section was built by Sibley, Lindsay & Curr, Rochester's foremost department store, to meet the needs of its wholesale operation; the firm also called it the Cox Building. Both parts share Romanesque detail: Massachusetts brownstone at the lower levels with floral capitals, pressed red brick above, arcaded upper stories and cast-iron storefronts on Mortimer Street. The southern third was destroyed in the 1904 Sibley Fire, and the later Edwards Building occupies that site. Incomplete arches on the facade mark the loss. It is the earliest of the department store group and the only one with load-bearing masonry walls, and it reflects the importance of retail trade to the city's economy. It remains in commercial use.
Significance in brief: The form argues it is a distinctive example of late nineteenth-century urban department store design in the Renaissance/Romanesque Revival manner. It is the earliest building in the Department Store thematic group and the only one with load-bearing masonry walls. It is also tied to Rochester's retail trade and to Sibley, Lindsay & Curr, the city's most prominent retail firm.
Machine-generated summary. This summary was generated by a language model from the official nomination document and has not been reviewed line by line by an editor. It may contain errors. Check the source document before relying on any detail. Source: nomination document (PDF) · National Archives catalog entry. NRHP reference 84000279, listed October 11, 1984. Summary generated October 2026 (model claude-sonnet-5-5, prompt v1.0-2026-10-29, confidence medium).
Key facts
| Address | 36-48 St. Paul St., Rochester |
|---|---|
| County | Monroe County |
| Listed | October 11, 1984 |
| Reference number | 84000279 |
| Resource type | Building |
| Architect / builder | Architect unknown; builder given as Sibley Lindsay & Curr (rear section built by Patrick Cox) |
| Architectural style | Renaissance Revival / Romanesque Revival |
| Areas of significance | Commerce, Architecture |
| Level of significance | Local |
| Status (as stated in the nomination) | Listed in excellent condition, in retail/commercial use; the southern third was lost in the 1904 Sibley Fire and storefront glass and sash have been altered. |
| Acreage | 0.9 |
| Coordinates | 43.15769, -77.60919 (NPS GIS) |
What listing means for this property
For an income-producing building, listing (individually or as a contributing building in a district) is the gateway to the 20% federal rehabilitation tax credit on qualified rehabilitation costs, often stackable with state credits. Work claiming the credit must follow the Secretary of the Interior's Standards and be approved in advance.
Listing does not restrict a private owner acting without federal money or permits; where federal funding or licensing is involved, Section 106 review applies.
General information, not legal or tax advice. Rules change; confirm with your State Historic Preservation Office or a qualified adviser.
Sources and further reading
- National Park Service, National Register of Historic Places database (snapshot May 2026), reference 84000279.
- Nomination form (PDF, National Archives) — catalog entry
- Wikipedia article (used for cross-checking only; text not reproduced here)
- Wikidata Q5179876
- This listing as JSON
Last updated October 2026. Found an error? See the editorial policy for how to report it.