National Company Building

Why it's listed
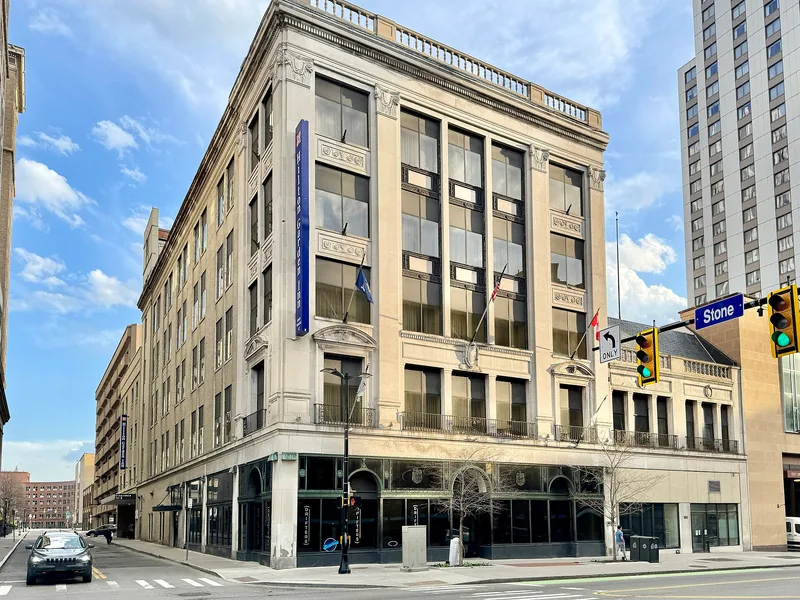
Rising five stories at the corner of East Main and Stone Streets, this 1924 department store was built by the National Company to the designs of Rochester architect J. Foster Warner. It fills its entire lot in the core of the downtown business district east of the Genesee River. The restrained Neoclassical design includes a roof balustrade, a projecting cornice, pilasters with stylized Ionic capitals, and stone and bronze ornament, alongside steel casement windows on the upper floors. Round arches on the ground floor mark the original entrances to the arcade where merchandise was displayed; that arcade was enclosed in 1981, though classical trim and the upper parts of the display windows remain visible inside. The National Store was less successful than Sibley's or McCurdy's but was known for quality goods and personal service. It closed in the late 1970s as banks replaced other retailers on East Main Street. The building is valued for its refined design and its link to Rochester's retail history. A later two-story west addition is non-contributing.
Significance in brief: The building is cited as a distinctive example of early twentieth century urban department store design in Rochester, executed in the Neoclassical style by prominent local architect J. Foster Warner. It is also tied to the growth of retail trade in Rochester in the late nineteenth and early twentieth centuries. It is one of six components of the Department Store Thematic Group.
Machine-generated summary. This summary was generated by a language model from the official nomination document and has not been reviewed line by line by an editor. It may contain errors. Check the source document before relying on any detail. Source: nomination document (PDF) · National Archives catalog entry. NRHP reference 84000291, listed October 11, 1984. Summary generated October 2026 (model claude-sonnet-5-5, prompt v1.0-2026-10-29, confidence medium).
Key facts
| Address | 159 E. Main St., Rochester |
|---|---|
| County | Monroe County |
| Listed | October 11, 1984 |
| Reference number | 84000291 |
| Resource type | Building |
| Architect / builder | Architect: J. Foster Warner; Builder: The National Company |
| Architectural style | Neoclassical |
| Areas of significance | Commerce, Architecture |
| Level of significance | Local |
| Status (as stated in the nomination) | Condition rated excellent; the store closed in the late 1970s and the building now serves as corporate headquarters. The first-story arcaded storefront was enclosed in 1981. |
| Acreage | 0.9 |
| Coordinates | 43.15655, -77.60792 (NPS GIS) |
What listing means for this property
For an income-producing building, listing (individually or as a contributing building in a district) is the gateway to the 20% federal rehabilitation tax credit on qualified rehabilitation costs, often stackable with state credits. Work claiming the credit must follow the Secretary of the Interior's Standards and be approved in advance.
Listing does not restrict a private owner acting without federal money or permits; where federal funding or licensing is involved, Section 106 review applies.
General information, not legal or tax advice. Rules change; confirm with your State Historic Preservation Office or a qualified adviser.
Sources and further reading
- National Park Service, National Register of Historic Places database (snapshot May 2026), reference 84000291.
- Nomination form (PDF, National Archives) — catalog entry
- Wikipedia article (used for cross-checking only; text not reproduced here)
- Wikidata Q6971730
- This listing as JSON
Last updated October 2026. Found an error? See the editorial policy for how to report it.