Warner, H. H., Building

Why it's listed
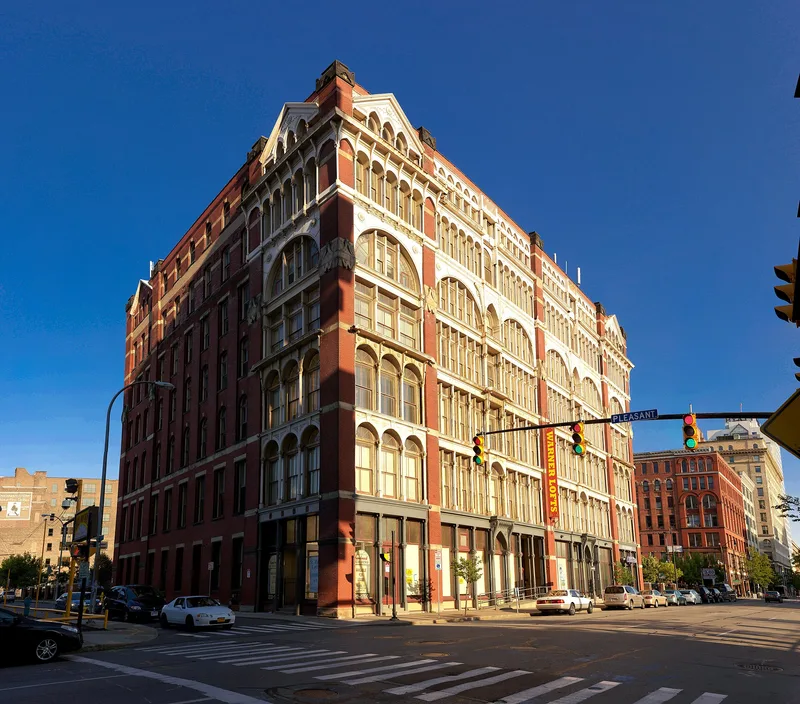
Rising seven stories on St. Paul Street in Rochester, this brick building was completed in 1883-84 as a laboratory and warehouse for patent medicine magnate Hulbert Harrington Warner. Louis P. Rogers of the New York firm Thomas & Rogers designed it, using cast-iron parts made by the J.B. & J.M. Cornell Foundry. The west facade combines pressed brick piers with cast-iron colonnettes, spandrels, and round and ogival arches, framing broad areas of glass. Compared with Rochester's Powers Building, where cast iron imitated carved stone, this design expresses the metal more openly to reduce the weight of the wall. Warner's remedies made him Rochester's wealthiest patent medicine entrepreneur before his empire collapsed in the 1890s. Later the building rented space to garment makers and a plumbing supply distributor. Some facade details were removed around 1950, and a large sign now obscures part of the front, yet the main cast-iron structure remains largely intact.
Significance in brief: The building is cited as one of only two important examples of cast-iron commercial architecture in the Inner Loop Multiple Resource Area. It uses cast iron to lighten the exterior wall, giving a largely glazed facade with a Venetian Gothic character. It is also tied to Rochester's patent medicine industry and to entrepreneur H. H. Warner.
Machine-generated summary. This summary was generated by a language model from the official nomination document and has not been reviewed line by line by an editor. It may contain errors. Check the source document before relying on any detail. Source: nomination document (PDF) · National Archives catalog entry. NRHP reference 85002846, listed October 4, 1985. Summary generated October 2026 (model claude-sonnet-5-5, prompt v1.0-2026-10-29, confidence high).
Key facts
| Address | 72--82 St. Paul St., Rochester |
|---|---|
| County | Monroe County |
| Listed | October 4, 1985 |
| Reference number | 85002846 |
| Resource type | Building |
| Architect / builder | Architect: Louis P. Rogers of Thomas & Rogers (NYC); builder unknown |
| Architectural style | Cast-iron commercial architecture with a Venetian Gothic character |
| Areas of significance | Industry, Architecture |
| Level of significance | Local |
| Status (as stated in the nomination) | Listed as vacant in the 1985 inventory form, with condition rated fair; some cast-iron details were removed around 1950 and floors were subdivided into offices. Deterioration is noted as a threat. |
| Acreage | 0.9 |
| Coordinates | 43.15832, -77.60922 (NPS GIS) |
What listing means for this property
For an income-producing building, listing (individually or as a contributing building in a district) is the gateway to the 20% federal rehabilitation tax credit on qualified rehabilitation costs, often stackable with state credits. Work claiming the credit must follow the Secretary of the Interior's Standards and be approved in advance.
Listing does not restrict a private owner acting without federal money or permits; where federal funding or licensing is involved, Section 106 review applies.
Noted as vacant in the nomination. Nomination documents can be decades old; current status may differ. If you are considering buying an empty listed property, read the due-diligence checklist.
General information, not legal or tax advice. Rules change; confirm with your State Historic Preservation Office or a qualified adviser.
Sources and further reading
- National Park Service, National Register of Historic Places database (snapshot May 2026), reference 85002846.
- Nomination form (PDF, National Archives) — catalog entry
- Wikipedia article (used for cross-checking only; text not reproduced here)
- Wikidata Q5628292
- This listing as JSON
Last updated October 2026. Found an error? See the editorial policy for how to report it.