Michaels-Stern Building

Why it's listed
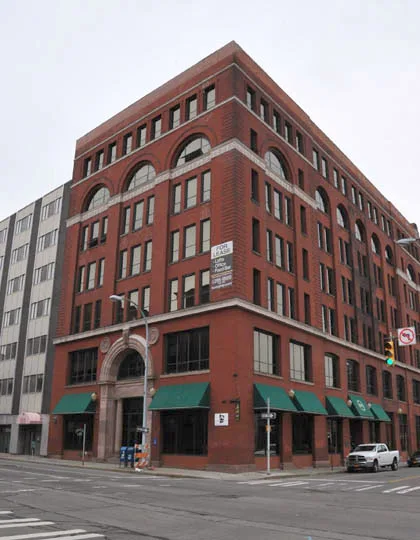
Rising seven stories at the corner of North Clinton Avenue and Pleasant Street, this red brick building was completed in 1893 for the Michaels-Stern Company, a ready-to-wear clothing firm. Rochester architects Nolan, Nolan and Stern designed it with a three-part vertical layout, Medina sandstone foundation and belt course, a two-story arched entrance, and Beaux-Arts details such as quoins, dentils, console brackets and keystones. Its arched bays express the timber and iron frame within, and terra cotta around cast-iron columns provided fireproofing. The design recalls Louis Sullivan's Guarantee Building in Buffalo and the work of George B. Post. The building housed manufacturing, offices, wholesale and retail operations until the firm closed in 1972. Henry Michaels and Morley Stern had formed their partnership in 1875. Of the architects' three most important Rochester works, it is the only one that survives. A west wing was added between 1900 and 1910.
Significance in brief: The building is cited as a distinguished example of progressive 1890s industrial and commercial architecture, influenced by the Chicago School and by Louis Sullivan and George B. Post. It is also tied to Rochester's garment industry as the manufacturing, warehousing and sales center of the Michaels-Stern Co., a leader in ready-to-wear clothing. It is the only survivor of the architects' three most important Rochester designs.
Machine-generated summary. This summary was generated by a language model from the official nomination document and has not been reviewed line by line by an editor. It may contain errors. Check the source document before relying on any detail. Source: nomination document (PDF) · National Archives catalog entry. NRHP reference 85002854, listed October 4, 1985. Summary generated October 2026 (model claude-sonnet-5-5, prompt v1.0-2026-10-29, confidence high).
Key facts
| Address | 87 N. Clinton Ave., Rochester |
|---|---|
| County | Monroe County |
| Listed | October 4, 1985 |
| Reference number | 85002854 |
| Resource type | Building |
| Architect / builder | Architect: Nolan, Nolan & Stern; builder unknown |
| Architectural style | Beaux-Arts detailing; progressive 1890s industrial and commercial architecture influenced by the Chicago School and Romanesque Revival |
| Areas of significance | Industry, Architecture |
| Level of significance | Local |
| Status (as stated in the nomination) | Listed as in good condition; the Michaels-Stern Company closed in 1972. A west wing was added between 1900 and 1910 and an iron grille was removed from above the main entrance. |
| Acreage | 0.9 |
| Coordinates | 43.15872, -77.60739 (NPS GIS) |
What listing means for this property
For an income-producing building, listing (individually or as a contributing building in a district) is the gateway to the 20% federal rehabilitation tax credit on qualified rehabilitation costs, often stackable with state credits. Work claiming the credit must follow the Secretary of the Interior's Standards and be approved in advance.
Listing does not restrict a private owner acting without federal money or permits; where federal funding or licensing is involved, Section 106 review applies.
General information, not legal or tax advice. Rules change; confirm with your State Historic Preservation Office or a qualified adviser.
Sources and further reading
- National Park Service, National Register of Historic Places database (snapshot May 2026), reference 85002854.
- Nomination form (PDF, National Archives) — catalog entry
- Wikipedia article (used for cross-checking only; text not reproduced here)
- Wikidata Q6835671
- This listing as JSON
Last updated October 2026. Found an error? See the editorial policy for how to report it.