St. Joseph Roman Catholic Church and Rectory

Why it's listed
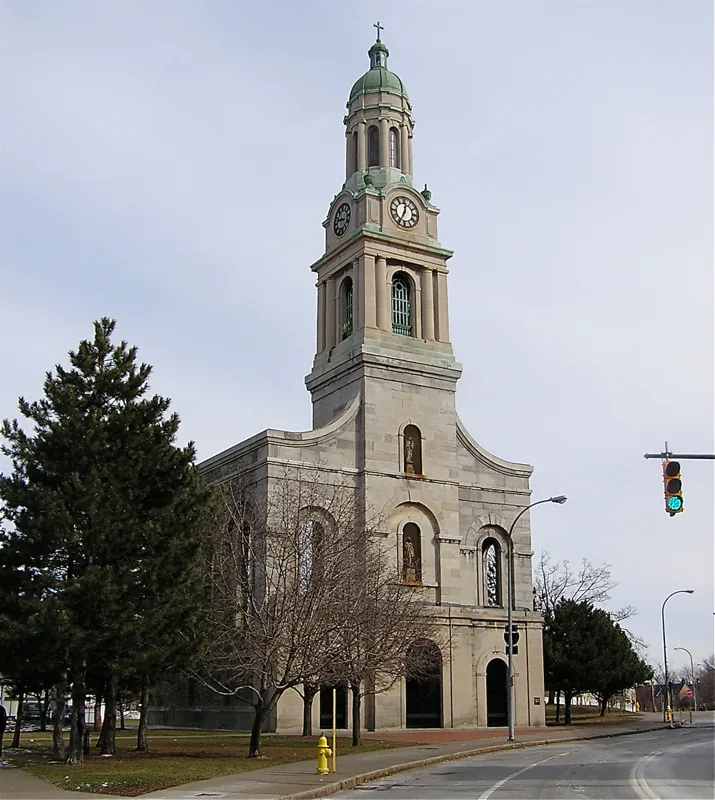
Built of rough-cut greystone between 1843 and 1846, St. Joseph's Church and its attached rectory form an island of architectural quality in downtown Rochester, an area otherwise marked by vacant lots and parking garages. The church follows a cruciform plan and uses a pattern of monumental arched bays with round-headed windows. An Italianate brick rectory was added in 1870 beside a walled garden, and a neo-Renaissance bell and clock tower replaced the old wooden steeple in 1909. Jones and Nevins were the original architect-builders. The church was created by Rochester's German Catholic community under Redemptorist missionaries, who went on to found nine parishes, a school, an orphanage and a business school. Father John N. Neumann, later Bishop of Philadelphia, spent part of his novitiate there. A fire in October 1974 destroyed the interior, and the future of the building was uncertain. Its tower clock became a familiar local landmark.
Significance in brief: The nomination presents the church as a landmark of the pre-Civil War era and a monumental undertaking by Rochester's German Catholic community under Redemptorist missionaries. It is also an architectural landmark of the central business district, built in the simple monumental Greek Revival tradition. The Redemptorists used it as the base for wide-ranging religious, educational and charitable work, and Father John N. Neumann spent part of his novitiate there.
Machine-generated summary. This summary was generated by a language model from the official nomination document and has not been reviewed line by line by an editor. It may contain errors. Check the source document before relying on any detail. Source: nomination document (PDF) · National Archives catalog entry. NRHP reference 75001197, listed May 29, 1975. Summary generated October 2026 (model claude-sonnet-5-5, prompt v1.0-2026-10-29, confidence medium).
Key facts
| Address | 108 Franklin St., Rochester |
|---|---|
| County | Monroe County |
| Listed | May 29, 1975 |
| Reference number | 75001197 |
| Resource type | Building |
| Period of significance | 19th and 20th centuries; specific dates 1843-6, tower 1909, 1870 |
| Architect / builder | Jones and Nevins (original church); Joseph H. Oberlies, architect, and Swan and Gorsline Construction Company, builder (1909 tower) |
| Architectural style | Greek Revival church with Italianate rectory and neo-Renaissance tower |
| Areas of significance | European, Architecture, Religion, Social History |
| Level of significance | Local |
| Status (as stated in the nomination) | Interior gutted by fire in October 1974, leaving the structure's future uncertain; condition marked deteriorated; religious use, owned by the Redemptorist Fathers. |
| Acreage | 0.9 |
| Coordinates | 43.15947, -77.60632 (NPS GIS) |
What listing means for this property
Religious properties are listed for their architectural or historical significance, not their religious use. Listing is honorary and does not restrict the congregation's use of the building. The federal rehabilitation credit is generally unavailable unless part of the building is income-producing; some state programmes and preservation grants do cover religious buildings. Federal funding or permits trigger Section 106 review.
General information, not legal or tax advice. Rules change; confirm with your State Historic Preservation Office or a qualified adviser.
Sources and further reading
- National Park Service, National Register of Historic Places database (snapshot May 2026), reference 75001197.
- Nomination form (PDF, National Archives) — catalog entry
- Wikipedia article (used for cross-checking only; text not reproduced here)
- Wikidata Q7589121
- This listing as JSON
Last updated October 2026. Found an error? See the editorial policy for how to report it.