Jewish Young Men's and Women's Association

Why it's listed
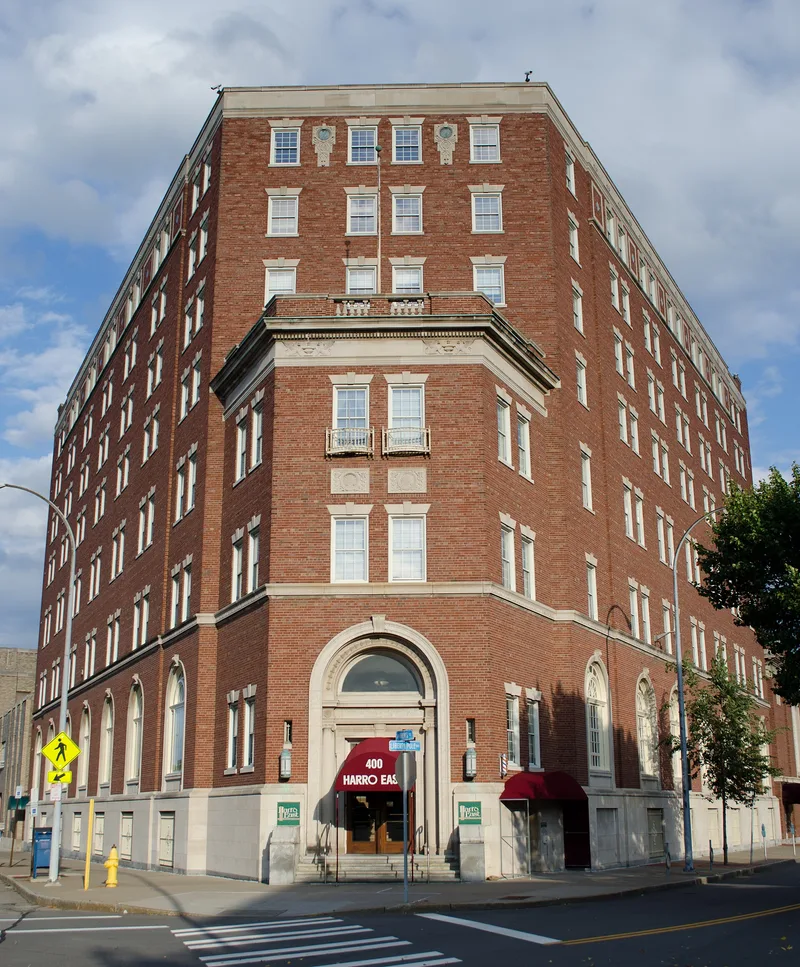
Three connected buildings at 400 Andrews Street in downtown Rochester make up the former Jewish Young Men's and Women's Association complex, built 1931-35 to a design by Siegmund Firestone. A seven-story, V-shaped administration building in Georgian Revival style holds offices, health facilities, a dining hall, lounges, a library and dormitory rooms. A two-story theater and a five-story handball court building complete the group. All are steel frame and reinforced concrete with brick veneer, and the main block has a limestone base and tapestry brick walls. The interiors include period rooms in Georgian, Elizabethan and other styles, and the library has plaster male figures under its ceiling arches. The organization traced back to a Judean Club of 1895 and a Jewish Young Men's Association formed in 1907. It used this site until the early 1970s. The building was valued as an example of academic Georgian Revival design and as a cultural landmark. It was later converted to commercial uses.
Significance in brief: It is a representative example of Georgian Revival ornament and detailing adapted to a large multi-story institutional building. It is also noted for its well-preserved eclectic interiors and period rooms, designed by prominent local architect Siegmund Firestone. It served the Rochester Jewish community's cultural life for over seventy years.
Machine-generated summary. This summary was generated by a language model from the official nomination document and has not been reviewed line by line by an editor. It may contain errors. Check the source document before relying on any detail. Source: nomination document (PDF) · National Archives catalog entry. NRHP reference 85002848, listed October 4, 1985. Summary generated October 2026 (model claude-sonnet-5-5, prompt v1.0-2026-10-29, confidence high).
Key facts
| Address | 400 Andrews St., Rochester |
|---|---|
| County | Monroe County |
| Listed | October 4, 1985 |
| Reference number | 85002848 |
| Resource type | Building |
| Architect / builder | Architect: Siegmund Firestone; Builder: A. Friedrich and Sons Company |
| Architectural style | Georgian Revival |
| Areas of significance | Architecture |
| Level of significance | Local |
| Status (as stated in the nomination) | Condition rated good; no longer serves its original purpose and was being converted to offices, theater and health club after a 1982 purchase. Present use listed as office building. |
| Acreage | 0.9 |
| Coordinates | 43.16050, -77.60427 (NPS GIS) |
What listing means for this property
National Register listing is honorary: it recognises significance and does not restrict what a private owner may do without federal money or permits. It unlocks the 20% federal rehabilitation tax credit for income-producing buildings, state credits in many states, and Section 106 review when federal agencies are involved. See what listing means in practice.
General information, not legal or tax advice. Rules change; confirm with your State Historic Preservation Office or a qualified adviser.
Sources and further reading
- National Park Service, National Register of Historic Places database (snapshot May 2026), reference 85002848.
- Nomination form (PDF, National Archives) — catalog entry
- Wikipedia article (used for cross-checking only; text not reproduced here)
- Wikidata Q6189997
- This listing as JSON
Last updated October 2026. Found an error? See the editorial policy for how to report it.