Sibley Triangle Building

Why it's listed
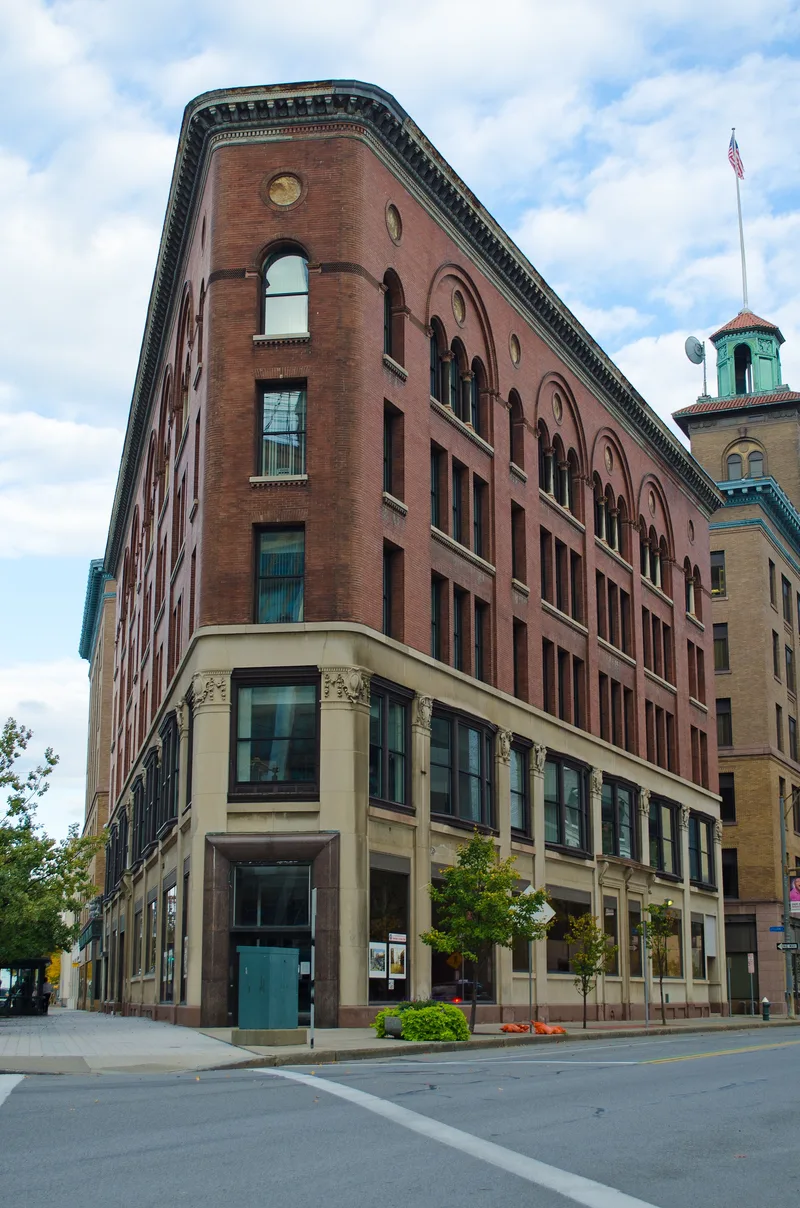
Occupying a triangular block where Main Street meets East Avenue in downtown Rochester, this five-story brick building was completed in 1897 for Hiram W. Sibley, a realtor, banker and philanthropist whose family wealth came from Western Union and the seed industry. J. Foster Warner, described as Rochester's leading architect of the era, designed it, and T.W. Finucane built it. The flat-iron plan makes efficient use of the awkward site. The first two stories are faced in Indiana limestone and marble, with pilasters topped by capitals carrying cartouches and garlands. Bowed Chicago-style windows mark the second floor, while the fifth story carries an arcade with roundels and a projecting terra-cotta cornice. The design echoes Warner's Monroe County Court House of 1894-1896. The building is valued as an Italian Renaissance commercial work that also contributes to two downtown streetscapes. Some storefront openings and East Avenue entrances were filled in around 1950, but the building remains in commercial use and in excellent condition.
Significance in brief: The nomination presents it as a distinguished example of eclectic Italian Renaissance commercial design by Rochester's leading architect of the period, J. Foster Warner. Its triangular plan responds well to the site at Main Street and East Avenue and anchors two downtown streetscapes. It was also built for Hiram W. Sibley, a prominent realtor, banker and philanthropist.
Machine-generated summary. This summary was generated by a language model from the official nomination document and has not been reviewed line by line by an editor. It may contain errors. Check the source document before relying on any detail. Source: nomination document (PDF) · National Archives catalog entry. NRHP reference 85002849, listed October 4, 1985. Summary generated October 2026 (model claude-sonnet-5-5, prompt v1.0-2026-10-29, confidence medium).
Key facts
| Address | 20--30 East Ave., Rochester |
|---|---|
| County | Monroe County |
| Listed | October 4, 1985 |
| Reference number | 85002849 |
| Resource type | Building |
| Architect / builder | Architect J. Foster Warner; builder T.W. Finucane |
| Architectural style | Eclectic Italian Renaissance commercial design |
| Areas of significance | Architecture |
| Level of significance | Local |
| Status (as stated in the nomination) | Listed in excellent condition and still in its original commercial use; the original storefront openings and East Avenue entrances were infilled around 1950. |
| Acreage | 0.9 |
| Coordinates | 43.15745, -77.60377 (NPS GIS) |
What listing means for this property
For an income-producing building, listing (individually or as a contributing building in a district) is the gateway to the 20% federal rehabilitation tax credit on qualified rehabilitation costs, often stackable with state credits. Work claiming the credit must follow the Secretary of the Interior's Standards and be approved in advance.
Listing does not restrict a private owner acting without federal money or permits; where federal funding or licensing is involved, Section 106 review applies.
General information, not legal or tax advice. Rules change; confirm with your State Historic Preservation Office or a qualified adviser.
Sources and further reading
- National Park Service, National Register of Historic Places database (snapshot May 2026), reference 85002849.
- Nomination form (PDF, National Archives) — catalog entry
- Wikipedia article (used for cross-checking only; text not reproduced here)
- Wikidata Q7507213
- This listing as JSON
Last updated October 2026. Found an error? See the editorial policy for how to report it.