English Evangelical Church of the Reformation and Parish House

Why it's listed
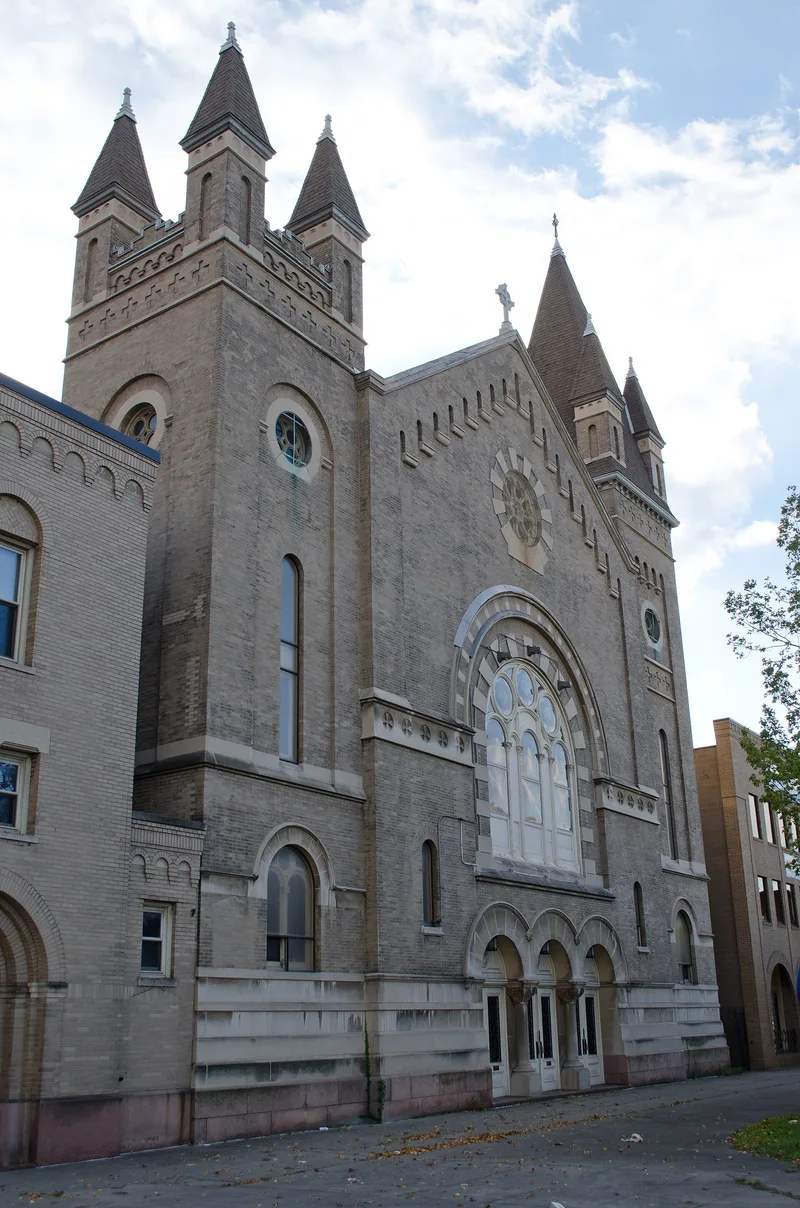
At the corner of North Chestnut and Pleasant Streets in Rochester stands a brick church built in 1902 to designs by local architect William J. Brockett, together with a parish house and church school completed in 1928 by the Rochester firm of Gordon and Kaelber. The church is built of cream-colored gauged brick with cast-stone trim, a red sandstone base and two asymmetrical square towers flanking a gabled north facade. Round arches, arched corbel tables, patterned brickwork and large stained-glass windows mark it as Romanesque Revival. Inside, a broad auditorium-style sanctuary faces an octagonal chancel. The property was listed as an example of the last phase of a church style that dominated Rochester from before the Civil War. Surrounding streets were realigned during urban renewal, and the neighborhood around it was cleared. The parish house is a flat-roofed beige brick building that complements the church and is little altered apart from a late-1980s entry addition. Both buildings remain in religious use.
Significance in brief: The church is argued to be a representative example of early twentieth century Romanesque Revival church design, the final phase of a dominant church style in Rochester since the pre-Civil War period. It carries a full set of Romanesque motifs, including round arches, corbeling and patterned brickwork. The 1928 parish house is a contributing building designed to complement the church.
Machine-generated summary. This summary was generated by a language model from the official nomination document and has not been reviewed line by line by an editor. It may contain errors. Check the source document before relying on any detail. Source: nomination document (PDF) · National Archives catalog entry. NRHP reference 92000150, listed March 12, 1992. Summary generated October 2026 (model claude-sonnet-5-5, prompt v1.0-2026-10-29, confidence high).
Key facts
| Address | 111 N. Chestnut St., Rochester |
|---|---|
| County | Monroe County |
| Listed | March 12, 1992 |
| Reference number | 92000150 |
| Resource type | Building |
| Period of significance | c1902-1928 |
| Architect / builder | William J. Brockett (church); Gordon and Kaelber (parish house) |
| Architectural style | Late 19th and 20th century revivals: late Romanesque Revival |
| Criteria |
|
| Areas of significance | Architecture |
| Level of significance | Local |
| Status (as stated in the nomination) | Still used as a church and church school; the parish house has a modern entry block added about 1988 that is counted as non-contributing. |
| Acreage | 0.6 |
| Coordinates | 43.15909, -77.60310 (NPS GIS) |
What listing means for this property
Religious properties are listed for their architectural or historical significance, not their religious use. Listing is honorary and does not restrict the congregation's use of the building. The federal rehabilitation credit is generally unavailable unless part of the building is income-producing; some state programmes and preservation grants do cover religious buildings. Federal funding or permits trigger Section 106 review.
General information, not legal or tax advice. Rules change; confirm with your State Historic Preservation Office or a qualified adviser.
Sources and further reading
- National Park Service, National Register of Historic Places database (snapshot May 2026), reference 92000150.
- Nomination form (PDF, National Archives) — catalog entry
- Wikipedia article (used for cross-checking only; text not reproduced here)
- Wikidata Q5378254
- This listing as JSON
Last updated October 2026. Found an error? See the editorial policy for how to report it.