Rochester Savings Bank
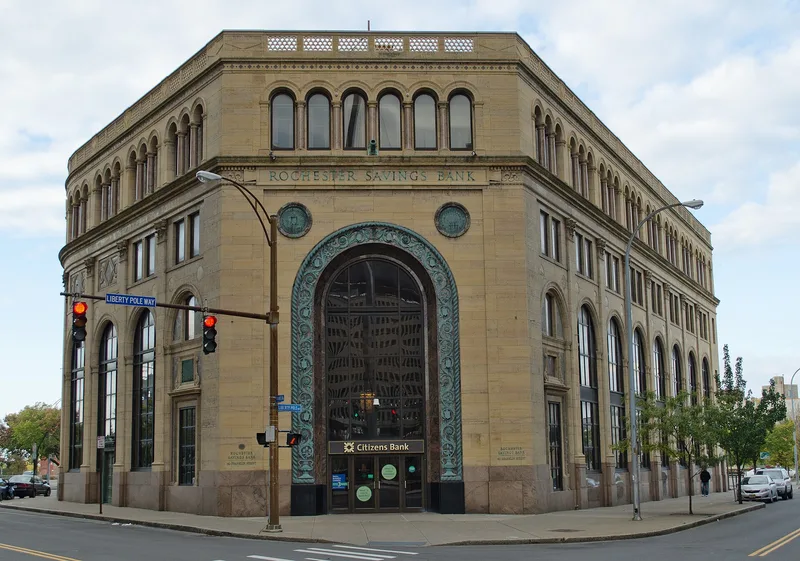

Why it's listed
Completed in 1927, this four-story bank building at 40 Franklin Street in Rochester takes a V shape to fit its corner site. McKim, Mead & White of New York City designed it for the Rochester Savings Bank, with Rochester architect J. Foster Warner helping supervise construction and John B. Pike & Sons serving as general contractor. The exterior is Kato stone from Minnesota, arranged as tall round-headed windows framed by pilasters and arches with Levanto and Pavanazzo marble panels. The main entrance at the point of the V has Byzantine-style marble and mosaic detail. Inside, the banking room follows the plan of an ancient basilica, with a semicircular apse, a marble mosaic floor, Rouge Antique columns and Sienna marble counters. Ezra Winter designed the mosaic arch, pillars, ceiling and a glass mosaic mural on the north wall. The building was listed because its interior and facades remain nearly original and form a major architectural landmark for Rochester and central New York. Its foundations and steel frame could support additional stories.
Significance in brief: The nomination argues the banking room interior and street facades form a major architectural landmark in Rochester and central New York, preserved virtually in original condition. It credits the work of McKim, Mead & White and muralist Ezra Winter, and notes the long history of the bank as an institution.
Machine-generated summary. This summary was generated by a language model from the official nomination document and has not been reviewed line by line by an editor. It may contain errors. Check the source document before relying on any detail. Source: nomination document (PDF) · National Archives catalog entry. NRHP reference 72000857, listed March 16, 1972. Summary generated October 2026 (model claude-sonnet-5-5, prompt v1.0-2026-10-29, confidence medium).
Key facts
| Address | 40 Franklin St., Rochester |
|---|---|
| County | Monroe County |
| Listed | March 16, 1972 |
| Reference number | 72000857 |
| Resource type | Building |
| Period of significance | 1927 |
| Architect / builder | McKim, Mead & White of New York City (designers); J. Foster Warner, Rochester architect (supervision); John B. Pike & Sons (general contractors); Ezra Winter (mosaic arch, pillars, ceiling and mural) |
| Architectural style | Eclectic interior combining Byzantine or Early Christian, Italian Romanesque and Italian Renaissance details; Byzantine-style entrance marble and mosaic work |
| Areas of significance | Commerce, Art, Architecture |
| Level of significance | State |
| Status (as stated in the nomination) | Listed in excellent condition, unaltered, on its original site, and occupied; used for banking and offices. |
| Acreage | 0.6 |
| Coordinates | 43.15860, -77.60468 (NPS GIS) |
What listing means for this property
For an income-producing building, listing (individually or as a contributing building in a district) is the gateway to the 20% federal rehabilitation tax credit on qualified rehabilitation costs, often stackable with state credits. Work claiming the credit must follow the Secretary of the Interior's Standards and be approved in advance.
Listing does not restrict a private owner acting without federal money or permits; where federal funding or licensing is involved, Section 106 review applies.
General information, not legal or tax advice. Rules change; confirm with your State Historic Preservation Office or a qualified adviser.
Sources and further reading
- National Park Service, National Register of Historic Places database (snapshot May 2026), reference 72000857.
- Nomination form (PDF, National Archives) — catalog entry
- Wikipedia article (used for cross-checking only; text not reproduced here)
- Wikidata Q7354021
- This listing as JSON
Last updated October 2026. Found an error? See the editorial policy for how to report it.