First Universalist Church

Why it's listed
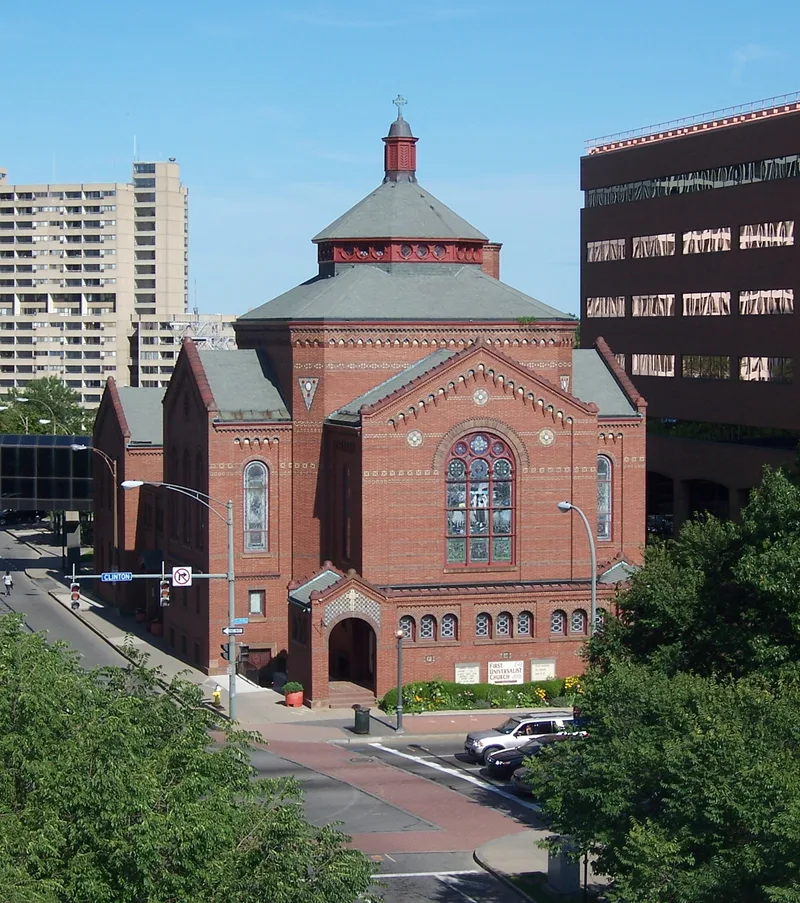
Built in 1907-8 at the corner of South Clinton Avenue and Court Street in Rochester, this church is regarded as one of the finest works of architect Claude F. Bragdon. The congregation bought the land in January 1907 and dedicated the building in October 1908. Its plan is cruciform: a central tower-like mass rises above four gabled arms and is topped by a low octagonal lantern and a copper-domed cupola. A gabled Sunday-school wing extends from the rear. Walls are brick in shades from orange-red to purple, trimmed with stone and ceramic tile, and laid in varied patterns. Colored terra-cotta panels with crosses and symbols decorate the gables and tower, and the roof is slate. Inside, the auditorium has oak trim, galleries, a choir loft and painted figures representing Faith, Truth, Hope and Love. The main portion remains essentially unaltered and in excellent condition, and the design is noted for its unity, proportion and color.
Significance in brief: The nomination presents it as one of the outstanding works of architect Claude F. Bragdon (1866-1946). It describes the design as unified in concept, harmonious in proportion and color, and full of interesting details. The major portion of the structure remains essentially unaltered.
Machine-generated summary. This summary was generated by a language model from the official nomination document and has not been reviewed line by line by an editor. It may contain errors. Check the source document before relying on any detail. Source: nomination document (PDF) · National Archives catalog entry. NRHP reference 71000545, listed May 27, 1971. Summary generated October 2026 (model claude-sonnet-5-5, prompt v1.0-2026-10-29, confidence medium).
Key facts
| Address | SE corner of S. Clinton Ave. and Court St., Rochester |
|---|---|
| County | Monroe County |
| Listed | May 27, 1971 |
| Reference number | 71000545 |
| Resource type | Building |
| Period of significance | 20th Century (1907-8) |
| Architect / builder | Claude F. Bragdon (architect) |
| Areas of significance | Architecture |
| Level of significance | State |
| Status (as stated in the nomination) | Condition rated excellent; major portion unaltered, though the interior of the Sunday-school wing has been altered. Used as a religious building and occupied. |
| Acreage | 0.9 |
| Coordinates | 43.15393, -77.60436 (NPS GIS) |
What listing means for this property
Religious properties are listed for their architectural or historical significance, not their religious use. Listing is honorary and does not restrict the congregation's use of the building. The federal rehabilitation credit is generally unavailable unless part of the building is income-producing; some state programmes and preservation grants do cover religious buildings. Federal funding or permits trigger Section 106 review.
General information, not legal or tax advice. Rules change; confirm with your State Historic Preservation Office or a qualified adviser.
Sources and further reading
- National Park Service, National Register of Historic Places database (snapshot May 2026), reference 71000545.
- Nomination form (PDF, National Archives) — catalog entry
- Wikipedia article (used for cross-checking only; text not reproduced here)
- Wikidata Q5454035
- This listing as JSON
Last updated October 2026. Found an error? See the editorial policy for how to report it.