Naval Armory-Convention Hall

Why it's listed
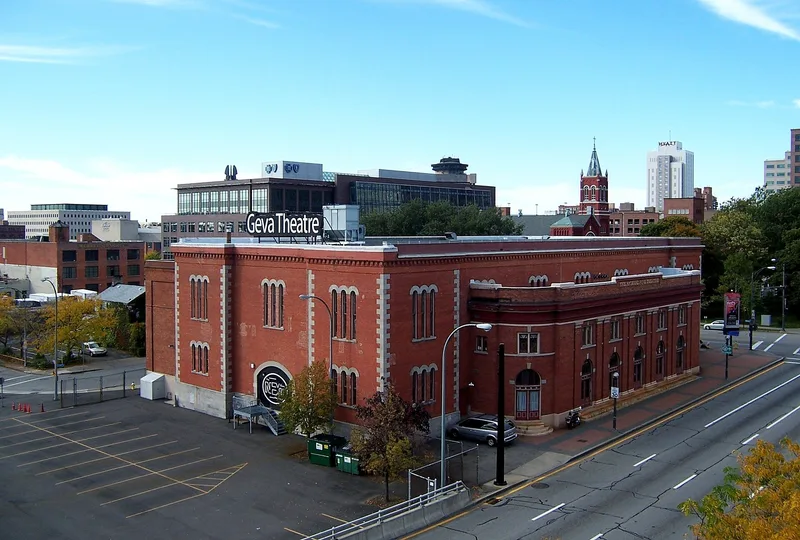
Built by New York State in 1868 as an armory, this brick building at the south end of Washington Square in Rochester was designed by local architect A.J. Warner as a fortress-like structure blending Italianate, Romanesque and Second Empire features. Its large open floor made it more useful as a public hall than a military post, though it did serve as a staging area for the militia and an enlistment center in 1898. The city bought it in 1907 and added Neo-classical east and west wings, a stage with a proscenium arch, and a U-shaped balcony. Until 1949 it was Rochester's main convention space, hosting political rallies, boxing matches, concerts and the 1928 Democratic convention that nominated Franklin D. Roosevelt for governor. Concerts there helped build an audience that later supported the Eastman Theatre and the Rochester Philharmonic. A 1949 Naval Reserve renovation removed the mansard roof, towers and most interior detail, leaving a parapeted brick block with a steel truss roof.
Significance in brief: The building was an important center of public life in Rochester between 1868 and 1949, serving as the city's main hall for conventions, rallies and entertainment. After the city bought and remodeled it in 1907, it also hosted major concerts that helped build the audience for later cultural institutions. It was the site of the 1928 Democratic convention that nominated Franklin D. Roosevelt for governor.
Machine-generated summary. This summary was generated by a language model from the official nomination document and has not been reviewed line by line by an editor. It may contain errors. Check the source document before relying on any detail. Source: nomination document (PDF) · National Archives catalog entry. NRHP reference 85002852, listed October 4, 1985. Summary generated October 2026 (model claude-sonnet-5-5, prompt v1.0-2026-10-29, confidence high).
Key facts
| Address | 75 Woodbury Blvd., Rochester |
|---|---|
| County | Monroe County |
| Listed | October 4, 1985 |
| Reference number | 85002852 |
| Resource type | Building |
| Period of significance | 1868-1949 |
| Architect / builder | Architect: Andrew J. Warner; Builder: Gorsline and Aldridge |
| Architectural style | Mix of Italianate, Romanesque and Second Empire (original); Neo-classical 1907 wings |
| Areas of significance | Politics/Government, Social History |
| Level of significance | Local |
| Status (as stated in the nomination) | Condition is listed as good. The building was vacant by the 1960s and later used for city archives storage; local efforts aimed to renovate it as a performing arts center. |
| Acreage | 0.9 |
| Coordinates | 43.15230, -77.60491 (NPS GIS) |
What listing means for this property
For a publicly owned building or structure, listing mainly matters when federal funds, permits or licences are involved: projects then go through Section 106 review so effects on the property are considered. Listing also strengthens applications for preservation grants and, for leased income-producing uses, can enable the federal rehabilitation tax credit.
General information, not legal or tax advice. Rules change; confirm with your State Historic Preservation Office or a qualified adviser.
Sources and further reading
- National Park Service, National Register of Historic Places database (snapshot May 2026), reference 85002852.
- Nomination form (PDF, National Archives) — catalog entry
- Wikipedia article (used for cross-checking only; text not reproduced here)
- Wikidata Q5554900
- This listing as JSON
Last updated October 2026. Found an error? See the editorial policy for how to report it.