Old Stone Warehouse

Why it's listed
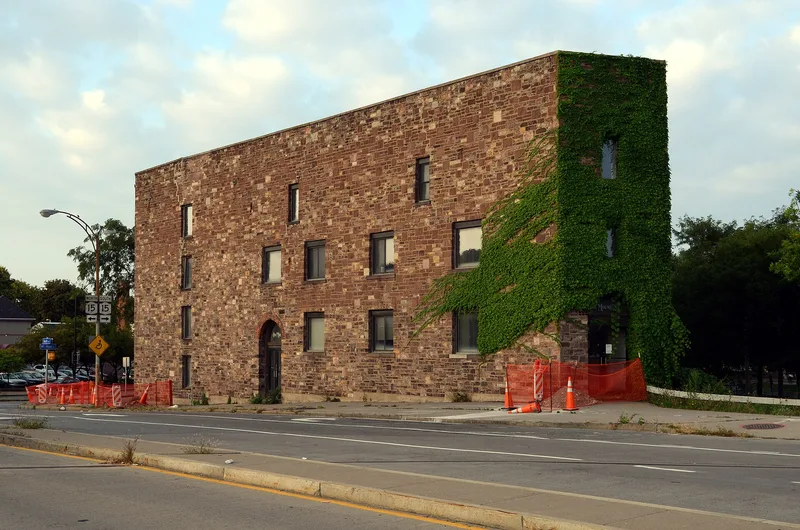
Old Stone Warehouse is a Medina sandstone building at 1 Mt. Hope Avenue in downtown Rochester, built in 1822 by Myron Holley and John Gilbert. They chose the site before the surrounding canal network was finished, at the planned meeting of the Erie Canal and a feeder bringing traffic from the Genesee River. The trapezoidal plan followed the canal routes, and the heavy stone walls, low ceilings and closely spaced 12-inch wooden columns were built to carry heavy freight. It was the city's second warehouse. By 1838 William Cheney had converted it to a foundry casting stoves and other iron goods, and in 1864 Samuel Oothourt enlarged it. Later uses included storage for tile and pottery, a malt-house and brewery, and finally warehousing again. A six-story addition with steel beams and cast iron columns was built at the southwest. The building was listed for its role in Rochester's industrial, commercial and transportation history and for its prominent place at the junction of Mt. Hope and South Avenues.
Significance in brief: Built on speculation at the planned junction of the Erie Canal and a feeder from the Genesee River, it became an integral part of Rochester's industrial, commercial and transportation history. It was the second warehouse in Rochester, and its irregular shape and heavy construction were dictated by canal routes and heavy loads. It remains a conspicuous visual element at the junction of Mt. Hope and South Avenues.
Machine-generated summary. This summary was generated by a language model from the official nomination document and has not been reviewed line by line by an editor. It may contain errors. Check the source document before relying on any detail. Source: nomination document (PDF) · National Archives catalog entry. NRHP reference 73001203, listed October 15, 1973. Summary generated October 2026 (model claude-sonnet-5-5, prompt v1.0-2026-10-29, confidence medium).
Key facts
| Address | 1 Mt. Hope Ave., Rochester |
|---|---|
| County | Monroe County |
| Listed | October 15, 1973 |
| Reference number | 73001203 |
| Resource type | Building |
| Period of significance | 19th Century (specific date 1822) |
| Architect / builder | Myron Holley and John Gilbert (builders, 1822); Samuel Oothourt (1864 enlargement) |
| Areas of significance | Industry, Commerce, Transportation, Architecture |
| Level of significance | Local |
| Status (as stated in the nomination) | Described as still in use as a warehouse, in good condition and altered; unheated except for office space at the north end. The surrounding area was scheduled for clearance and redevelopment. |
| Acreage | 0.3 |
| Within district | South Wedge Historic District |
| Coordinates | 43.14839, -77.60634 (NPS GIS) |
What listing means for this property
For an income-producing building, listing (individually or as a contributing building in a district) is the gateway to the 20% federal rehabilitation tax credit on qualified rehabilitation costs, often stackable with state credits. Work claiming the credit must follow the Secretary of the Interior's Standards and be approved in advance.
Listing does not restrict a private owner acting without federal money or permits; where federal funding or licensing is involved, Section 106 review applies.
General information, not legal or tax advice. Rules change; confirm with your State Historic Preservation Office or a qualified adviser.
Sources and further reading
- National Park Service, National Register of Historic Places database (snapshot May 2026), reference 73001203.
- Nomination form (PDF, National Archives) — catalog entry
- Wikipedia article (used for cross-checking only; text not reproduced here)
- Wikidata Q7085130
- This listing as JSON
Last updated October 2026. Found an error? See the editorial policy for how to report it.