Nazareth House
Also known as: St. Andrew's Parish House

Why it's listed
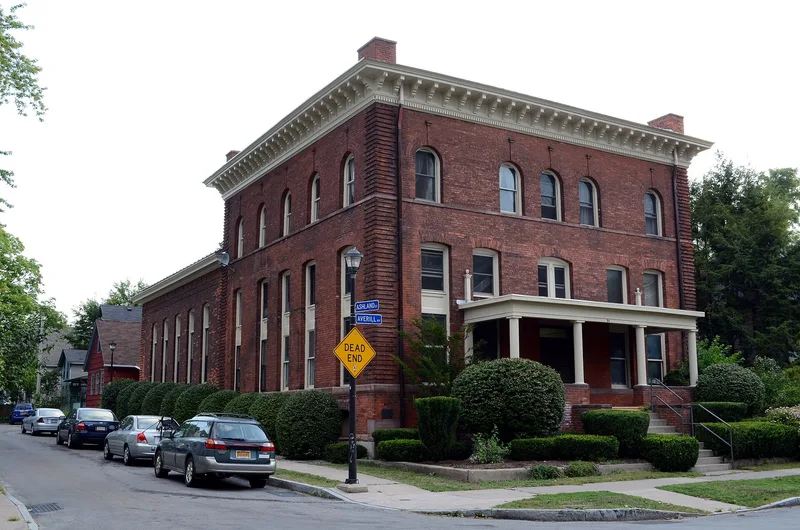
Nazareth House is a three-story red brick building at 94 Averill Avenue in Rochester's South Wedge neighborhood. Built in 1893 for St. Andrew's Episcopal Church, it has a square plan, bearing brick walls, a hip roof with wooden brackets, and raised brickwork at the corners that imitates quoins. In 1911 a lower rear addition, Douglas Hall, was built to designs by Walker & Nichols, along with a Neoclassical front porch. The addition held a kitchen, dining room, and gymnasium/auditorium. Under Reverend Algernon S. Crapsey, the church used the building for educational and social programs open to the whole community regardless of religion. These included a kindergarten teacher training school and a trade school that enrolled about 500 teachers and students in 1895. Later uses included a nursery school, a youth program, and the South-East Community Center, which reopened in 1976. The building was recognized for its Italian Renaissance-inspired design and its community role. It has since been converted into six apartments.
Significance in brief: The nomination argues it is architecturally significant as a distinctive Neo-Italian Renaissance institutional building with high-quality masonry detailing. It is also historically significant as a center of educational and social service activity in the South Wedge, with programs that reached well beyond the church's membership.
Machine-generated summary. This summary was generated by a language model from the official nomination document and has not been reviewed line by line by an editor. It may contain errors. Check the source document before relying on any detail. Source: nomination document (PDF) · National Archives catalog entry. NRHP reference 84002734, listed April 12, 1984. Summary generated October 2026 (model claude-sonnet-5-5, prompt v1.0-2026-10-29, confidence high).
Key facts
| Address | 94 Averill Ave., Rochester |
|---|---|
| County | Monroe County |
| Listed | April 12, 1984 |
| Reference number | 84002734 |
| Resource type | Building |
| Period of significance | 1893-1911 (specific dates 1893, 1911; checked period 1900-) |
| Architect / builder | Walker & Nichols, 1911 addition |
| Architectural style | Neo-Renaissance (Neo-Italian Renaissance); 1911 porch in Neoclassical style |
| Areas of significance | Education, Architecture, Social History |
| Level of significance | Local |
| Status (as stated in the nomination) | Now privately owned and rehabilitated, with interior spaces converted into six apartments; the form also marks it occupied and in private residence use. |
| Acreage | 0.9 |
| Within district | South Wedge Historic District |
| Coordinates | 43.14427, -77.60936 (NPS GIS) |
What listing means for this property
National Register listing is honorary for a privately owned home: it does not by itself restrict what an owner may do with their own money, and it does not require public access. Restrictions come from local landmark or historic-district ordinances, which are separate (how they differ).
Owner-occupied houses are not eligible for the 20% federal rehabilitation tax credit, which applies to income-producing buildings, but many states offer credits for homeowners. Listing also opens the door to preservation easements and to buying a plaque. Start with what listing means for homeowners, renovating a listed house and selling one.
General information, not legal or tax advice. Rules change; confirm with your State Historic Preservation Office or a qualified adviser.
Sources and further reading
- National Park Service, National Register of Historic Places database (snapshot May 2026), reference 84002734.
- Nomination form (PDF, National Archives) — catalog entry
- Wikipedia article (used for cross-checking only; text not reproduced here)
- Wikidata Q6983320
- This listing as JSON
Last updated October 2026. Found an error? See the editorial policy for how to report it.