Saint Andrew's Episcopal Church
Also known as: Calvary-Saint Andrew's Presbyterian Church

Why it's listed
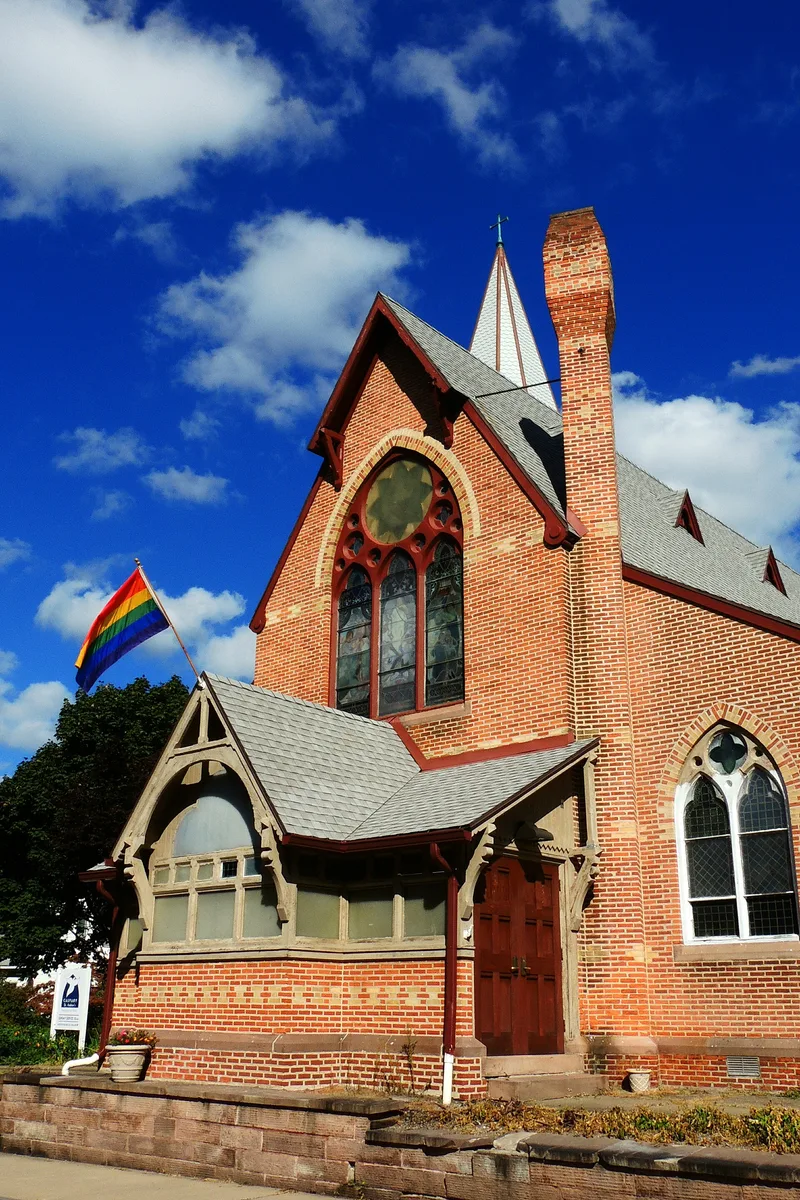
Saint Andrew's Episcopal Church is a red brick church complex on Averill Avenue in Rochester's South Wedge neighborhood. Built in phases between 1873 and 1880 to designs by Richard M. Upjohn, it combines a church, offset bell tower, entry porch, chapel and rectory. Decorative white Milwaukee brick bands, Medina stone trim and bracketed wooden details tie the buildings together in a High Victorian Gothic manner. Inside, a high altar with an Italian-made reredos and a Tiffany-made stained glass window dominate the chancel, while the former chapel holds an altar painting and windows designed by George Haushalter. The complex is also linked to the Reverend Algernon Crapsey, the parish's first rector, whose 27-year tenure produced educational and social programs, including a kindergarten teacher training school, and who became an influential voice for the Social Gospel. Later changes include a 1972 rectory renovation and a 2001 tower retrofit.
Significance in brief: The nomination argues the complex is a distinctive, well-preserved example of Gothic Revival ecclesiastical architecture, with High Victorian Gothic and Romanesque Revival elements typical of Richard M. Upjohn. It is also tied to the Reverend Algernon Crapsey, the first rector, who promoted the Social Gospel and built the parish into an active community institution.
Machine-generated summary. This summary was generated by a language model from the official nomination document and has not been reviewed line by line by an editor. It may contain errors. Check the source document before relying on any detail. Source: nomination document (PDF) · National Archives catalog entry. NRHP reference 06000886, listed September 28, 2006. Summary generated October 2026 (model claude-sonnet-5-5, prompt v1.0-2026-10-29, confidence medium).
Key facts
| Address | 95 Averill Ave., Rochester |
|---|---|
| County | Monroe County |
| Listed | September 28, 2006 |
| Reference number | 06000886 |
| Resource type | Building |
| Period of significance | 1873-1956 |
| Architect / builder | Richard M. Upjohn |
| Architectural style | Late Victorian/Gothic |
| Criteria |
|
| Areas of significance | Architecture |
| Level of significance | Local |
| Status (as stated in the nomination) | Still in religious use; the form notes a 1972 renovation of the rectory and a 2001 tower retrofit to house a cellular antenna, with the steeple and louvers replaced by fiberglass facsimiles. |
| Acreage | 0.7 |
| Within district | South Wedge Historic District |
| Coordinates | 43.14556, -77.60794 (NPS GIS) |
What listing means for this property
Religious properties are listed for their architectural or historical significance, not their religious use. Listing is honorary and does not restrict the congregation's use of the building. The federal rehabilitation credit is generally unavailable unless part of the building is income-producing; some state programmes and preservation grants do cover religious buildings. Federal funding or permits trigger Section 106 review.
General information, not legal or tax advice. Rules change; confirm with your State Historic Preservation Office or a qualified adviser.
Sources and further reading
- National Park Service, National Register of Historic Places database (snapshot May 2026), reference 06000886.
- Nomination form (PDF, National Archives) — catalog entry
- Wikipedia article (used for cross-checking only; text not reproduced here)
- Wikidata Q7400910
- This listing as JSON
Last updated October 2026. Found an error? See the editorial policy for how to report it.