Campbell-Whittlesey House

Why it's listed
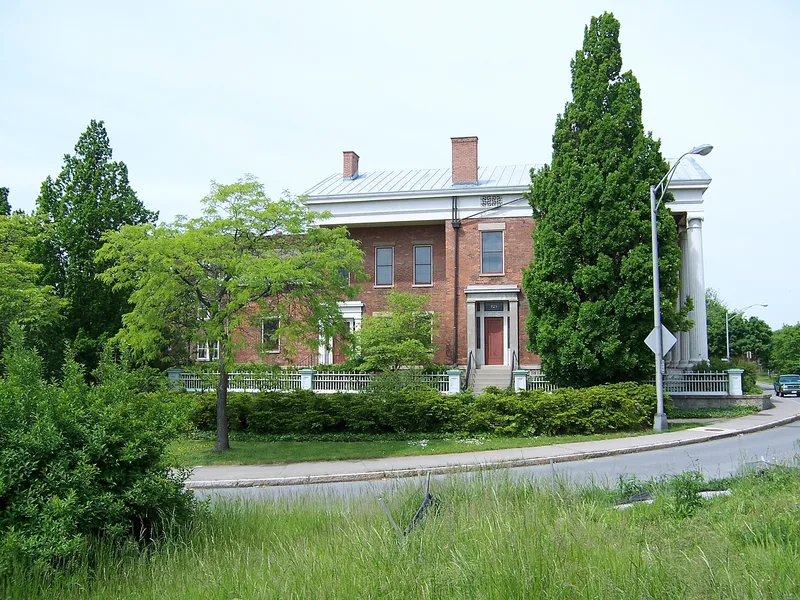
Built in 1835-1836 by Benjamin Campbell, a pioneer merchant and miller, this two-story brick mansion in Rochester's historic third ward is a notable example of Greek Revival design. A two-story pedimented Ionic portico with four columns spans the four-bay front, and the gabled roofs, wooden cornice and brick bearing walls complete a rectangular plan with a one-story rear section. The plans were either inspired or furnished by Minard Lafever, whose 1835 builder's guide, The Beauties of Modern Architecture, relates to the interior trim. The house recalls Rochester's flour milling industry, which relied on the Genesee River and its falls. In 1852 it passed to Frederick Whittlesey, a prominent lawyer and Vice Chancellor of the New York State Court of Chancery, and stayed in his family until 1937, when The Landmark Society of Western New York acquired it. The society restored the interior using original paint colors, furnished it in Greek Revival style, and planted period herbs and shrubs.
Significance in brief: The nomination presents it as a notable example of Greek Revival style popular in Western New York in the second quarter of the 19th century. Its plans were either inspired or furnished by Minard Lafever, and the interior trim relates to his 1835 builder's guide. It also recalls Rochester's flour milling industry and was a center of early social and cultural life.
Machine-generated summary. This summary was generated by a language model from the official nomination document and has not been reviewed line by line by an editor. It may contain errors. Check the source document before relying on any detail. Source: nomination document (PDF) · National Archives catalog entry. NRHP reference 71000542, listed February 18, 1971. Summary generated October 2026 (model claude-sonnet-5-5, prompt v1.0-2026-10-29, confidence medium).
Key facts
| Address | 123 S. Fitzhugh St., Rochester |
|---|---|
| County | Monroe County |
| Listed | February 18, 1971 |
| Reference number | 71000542 |
| Resource type | District |
| Period of significance | 19th Century (specific date 1835) |
| Architect / builder | Benjamin Campbell (builder); plans inspired or furnished by Minard Lafever |
| Architectural style | Greek Revival |
| Areas of significance | Architecture |
| Level of significance | State |
| Status (as stated in the nomination) | Condition is listed as excellent and unaltered, on its original site. The interior has been restored and furnished with period furniture, and the house is used as a museum. |
| Acreage | 0.2 |
| Within district | Third Ward Historic District |
| Coordinates | 43.15104, -77.61260 (NPS GIS) |
What listing means for this property
This is a historic district. Buildings within its boundary are either contributing (they add to the district's significance) or non-contributing. Owners of contributing income-producing buildings can claim the 20% federal rehabilitation tax credit; homeowners should look at state credits. National Register districts impose no design review by themselves; a local historic district ordinance, if one exists, does (the difference explained).
General information, not legal or tax advice. Rules change; confirm with your State Historic Preservation Office or a qualified adviser.
Sources and further reading
- National Park Service, National Register of Historic Places database (snapshot May 2026), reference 71000542.
- Nomination form (PDF, National Archives) — catalog entry
- Wikipedia article (used for cross-checking only; text not reproduced here)
- Wikidata Q5027986
- This listing as JSON
Last updated October 2026. Found an error? See the editorial policy for how to report it.