Gannett Building

Why it's listed
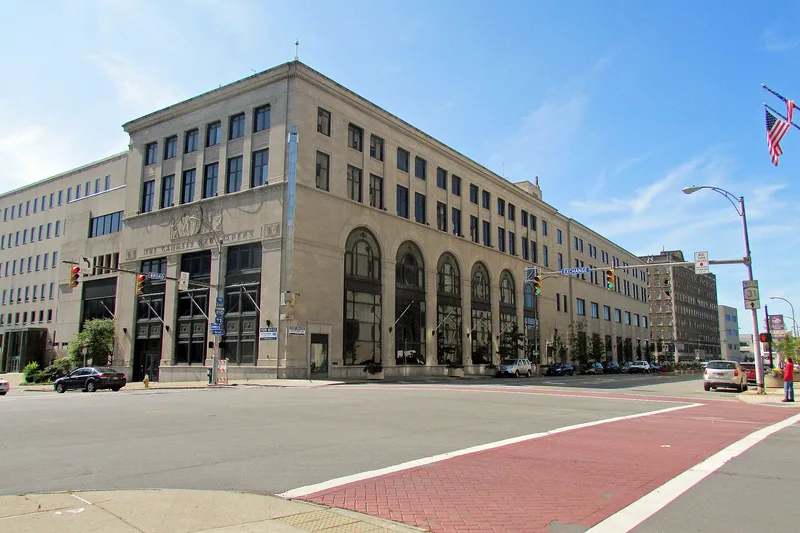
Built in 1927-1928 at 55 Exchange Street in Rochester, this limestone-faced newspaper plant was designed by Cleveland architects Carl E. Howell and James W. Thomas. Its simplified Neoclassical styling includes Tuscan-like piers, bronze window spandrels, a round-arched arcade along Broad Street, and a denticulated cornice. Sculptural reliefs and the newspaper's name in bronze letters mark the entablature. Large Broad Street windows originally let passers-by watch the presses at work. Inside, plaster ceilings show constellations and wrought-iron grillework survives in the northeast office. The building was listed for its unusually refined design among Rochester's industrial architecture and for its role in local journalism. It housed the consolidated offices and printing of the Gannett newspaper chain, founded in Rochester by Frank Gannett, who acquired the Times-Union and the Democrat and Chronicle. A 1949 wing by Albert Kahn and Associates continued the original massing and cornice line, though later additions are considered non-contributing.
Significance in brief: The nomination argues it is architecturally significant as an unusual use of Neoclassical design in an industrial and commercial building, with quality materials such as limestone and bronze spandrels rare among Rochester's industrial buildings. It is historically significant for its link to Rochester journalism and the Gannett newspaper chain, whose offices and printing were consolidated here.
Machine-generated summary. This summary was generated by a language model from the official nomination document and has not been reviewed line by line by an editor. It may contain errors. Check the source document before relying on any detail. Source: nomination document (PDF) · National Archives catalog entry. NRHP reference 85002862, listed October 4, 1985. Summary generated October 2026 (model claude-sonnet-5-5, prompt v1.0-2026-10-29, confidence high).
Key facts
| Address | 55 Exchange St., Rochester |
|---|---|
| County | Monroe County |
| Listed | October 4, 1985 |
| Reference number | 85002862 |
| Resource type | Building |
| Architect / builder | Howell and Thomas, Cleveland (Carl E. Howell and James W. Thomas); builder unknown. 1949 addition by Albert Kahn and Associates of Detroit. |
| Architectural style | Neoclassical |
| Areas of significance | Literature, Architecture |
| Level of significance | Local |
| Status (as stated in the nomination) | Described as in excellent condition and still used as a newspaper plant and Gannett headquarters; the building fills its entire site and has four later additions (1949, 1957, 1966, 1977). |
| Acreage | 0.9 |
| Within district | Four Corners-Genesee Crossroads Historic District |
| Coordinates | 43.15411, -77.61224 (NPS GIS) |
What listing means for this property
For an income-producing building, listing (individually or as a contributing building in a district) is the gateway to the 20% federal rehabilitation tax credit on qualified rehabilitation costs, often stackable with state credits. Work claiming the credit must follow the Secretary of the Interior's Standards and be approved in advance.
Listing does not restrict a private owner acting without federal money or permits; where federal funding or licensing is involved, Section 106 review applies.
General information, not legal or tax advice. Rules change; confirm with your State Historic Preservation Office or a qualified adviser.
Sources and further reading
- National Park Service, National Register of Historic Places database (snapshot May 2026), reference 85002862.
- Nomination form (PDF, National Archives) — catalog entry
- Wikipedia article (used for cross-checking only; text not reproduced here)
- Wikidata Q5521422
- This listing as JSON
Last updated October 2026. Found an error? See the editorial policy for how to report it.