Reynolds Arcade

Why it's listed
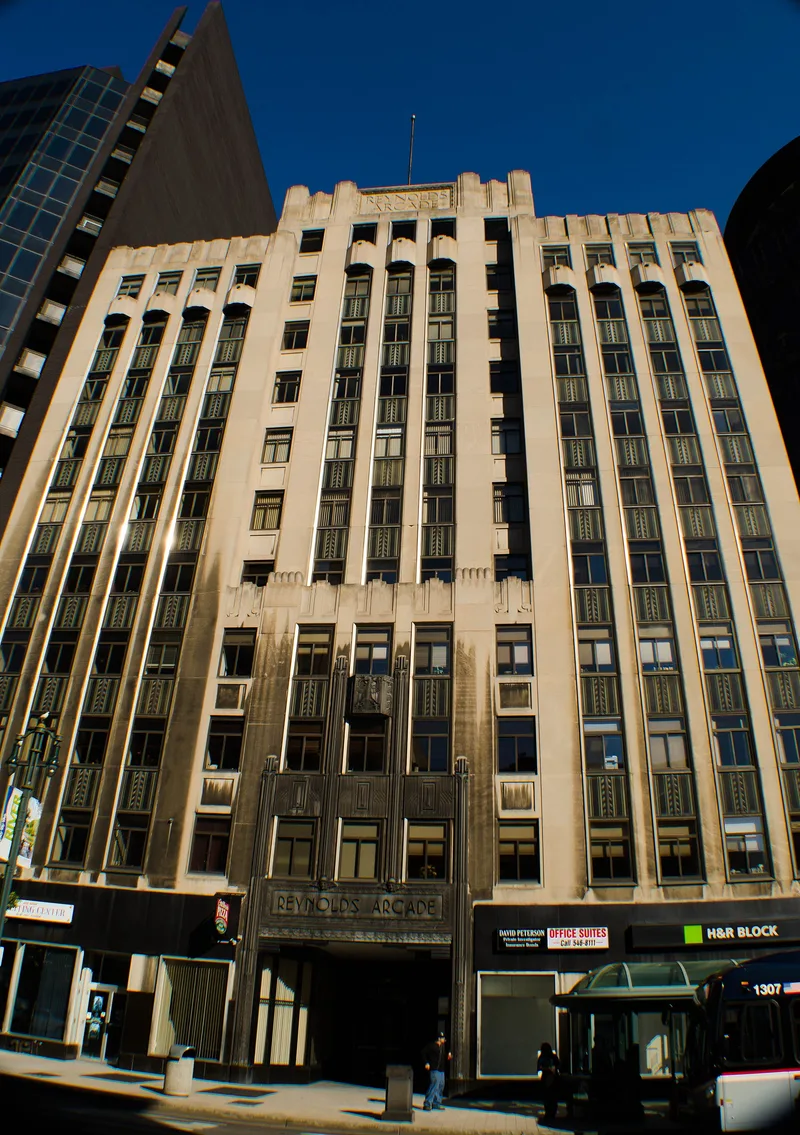
Rising eleven stories above East Main Street in downtown Rochester, this steel-frame office building was completed in 1932 to designs by the Rochester firm of Gordon and Kaelber. Its exterior is faced in Indiana limestone, with a stepped-back central tower, uninterrupted vertical piers and cast bronzed aluminum spandrels decorated with stylized Art Deco motifs. The recessed main entrance is framed by aluminum pilasters and an entablature with raised lettering, while corbels carrying smiling angel faces and an eagle in low relief add further ornament. The building was recognized as one of Rochester's finest Art Deco commercial designs and one of only two major Art Deco skyscrapers in the Inner Loop area, the other being the Times Square Building. It is also a rare local example of an arcade building, a type lined with shops along an interior passage. The name recalls the arcade Abelard Reynolds built on the site in 1828. Storefronts were altered around 1965, yet the building keeps its Art Deco character.
Significance in brief: The nomination argues it is one of Rochester's finest Art Deco commercial buildings and one of only two major Art Deco skyscrapers in the Inner Loop area. It is also a rare urban arcade building in Rochester and continues a retail tradition on the site of Abelard Reynolds's 1828 arcade. It retains a high level of architectural integrity despite storefront changes.
Machine-generated summary. This summary was generated by a language model from the official nomination document and has not been reviewed line by line by an editor. It may contain errors. Check the source document before relying on any detail. Source: nomination document (PDF) · National Archives catalog entry. NRHP reference 85002855, listed October 4, 1985. Summary generated October 2026 (model claude-sonnet-5-5, prompt v1.0-2026-10-29, confidence high).
Key facts
| Address | 16 E. Main St., Rochester |
|---|---|
| County | Monroe County |
| Listed | October 4, 1985 |
| Reference number | 85002855 |
| Resource type | Building |
| Architect / builder | Architect: Gordon and Kaelber; builder unknown |
| Architectural style | Art Deco |
| Areas of significance | Architecture |
| Level of significance | Local |
| Status (as stated in the nomination) | Used as an office building; condition listed as fair, with original storefronts altered around 1965 and a three-story wing added to the north in 1961. |
| Acreage | 0.9 |
| Within district | Four Corners-Genesee Crossroads Historic District |
| Coordinates | 43.15600, -77.61207 (NPS GIS) |
What listing means for this property
For an income-producing building, listing (individually or as a contributing building in a district) is the gateway to the 20% federal rehabilitation tax credit on qualified rehabilitation costs, often stackable with state credits. Work claiming the credit must follow the Secretary of the Interior's Standards and be approved in advance.
Listing does not restrict a private owner acting without federal money or permits; where federal funding or licensing is involved, Section 106 review applies.
General information, not legal or tax advice. Rules change; confirm with your State Historic Preservation Office or a qualified adviser.
Sources and further reading
- National Park Service, National Register of Historic Places database (snapshot May 2026), reference 85002855.
- Nomination form (PDF, National Archives) — catalog entry
- Wikipedia article (used for cross-checking only; text not reproduced here)
- Wikidata Q7319628
- This listing as JSON
Last updated October 2026. Found an error? See the editorial policy for how to report it.