Wilder Building

Why it's listed
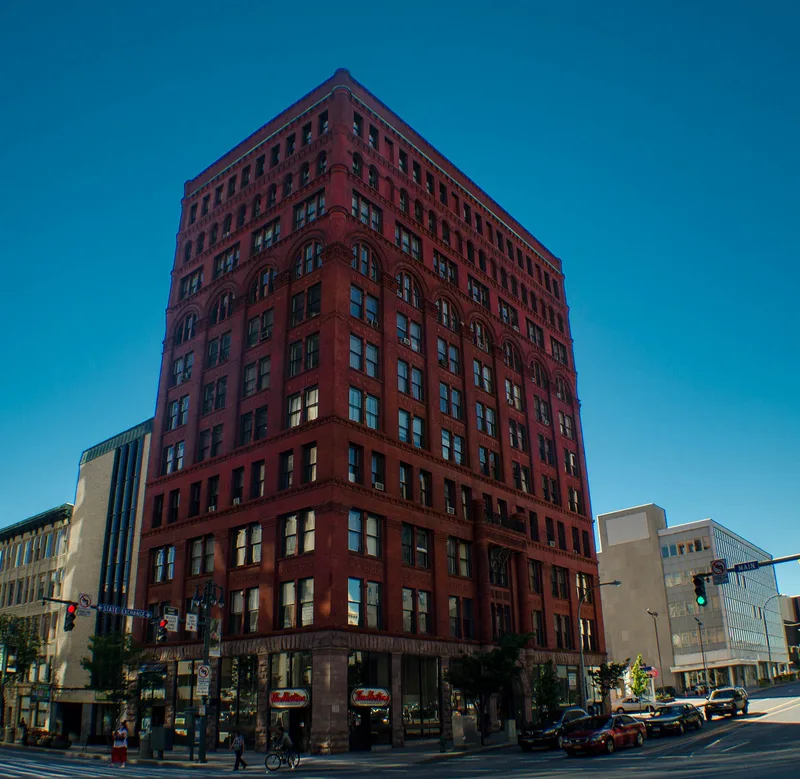
Rising eleven stories at the corner of Main and Exchange Streets, this office building was constructed in 1887-1888 at Rochester's historic Four Corners. Its steel or iron frame is clad in brick, with rock-faced sandstone piers at street level, terra-cotta detailing, and continuous arcading across the middle floors that gives it a Romanesque character. A round-arched portal on Exchange Street, with carved colonnettes, leads to the stair and elevator lobby. Architect A.J. Warner designed it with his nephew William Brockett for banker Samuel Wilder, whose Central Bank opened in the building in 1888. It was the tallest building in Rochester when finished and is described as the city's first modern skyscraper, showing the influence of Chicago School construction. Corner turrets lost their conical roofs in 1909, and the interior has been renovated several times, though the original structure, upper-floor plans and parts of an ornate iron staircase survive.
Significance in brief: The nomination argues the building was Rochester's first modern skyscraper and its finest example of Romanesque-style commercial architecture. It was the tallest building in the city when completed. It is also the largest and most progressive design of architect A.J. Warner, and it marks downtown Rochester's shift into a financial and retail center.
Machine-generated summary. This summary was generated by a language model from the official nomination document and has not been reviewed line by line by an editor. It may contain errors. Check the source document before relying on any detail. Source: nomination document (PDF) · National Archives catalog entry. NRHP reference 85002863, listed October 4, 1985. Summary generated October 2026 (model claude-sonnet-5-5, prompt v1.0-2026-10-29, confidence high).
Key facts
| Address | 1 E. Main St., Rochester |
|---|---|
| County | Monroe County |
| Listed | October 4, 1985 |
| Reference number | 85002863 |
| Resource type | Building |
| Architect / builder | Architect: A.J. Warner and William Brockett; Contractor: H.H. Edgerton; Iron Work: F.L. Hughes |
| Architectural style | Modified Romanesque (Richardsonian Romanesque) |
| Areas of significance | Commerce, Architecture |
| Level of significance | Local |
| Status (as stated in the nomination) | In use as an office building; condition fair. Pinnacles were removed in 1909 and the interior was remodeled in 1980. Storefronts have been altered, but the structural piers remain. |
| Acreage | 0.9 |
| Within district | Four Corners-Genesee Crossroads Historic District |
| Coordinates | 43.15537, -77.61205 (NPS GIS) |
What listing means for this property
For an income-producing building, listing (individually or as a contributing building in a district) is the gateway to the 20% federal rehabilitation tax credit on qualified rehabilitation costs, often stackable with state credits. Work claiming the credit must follow the Secretary of the Interior's Standards and be approved in advance.
Listing does not restrict a private owner acting without federal money or permits; where federal funding or licensing is involved, Section 106 review applies.
General information, not legal or tax advice. Rules change; confirm with your State Historic Preservation Office or a qualified adviser.
Sources and further reading
- National Park Service, National Register of Historic Places database (snapshot May 2026), reference 85002863.
- Nomination form (PDF, National Archives) — catalog entry
- Wikipedia article (used for cross-checking only; text not reproduced here)
- Wikidata Q14707775
- This listing as JSON
Last updated October 2026. Found an error? See the editorial policy for how to report it.