First National Bank of Rochester-Old Monroe County Savings Bank Building

Why it's listed
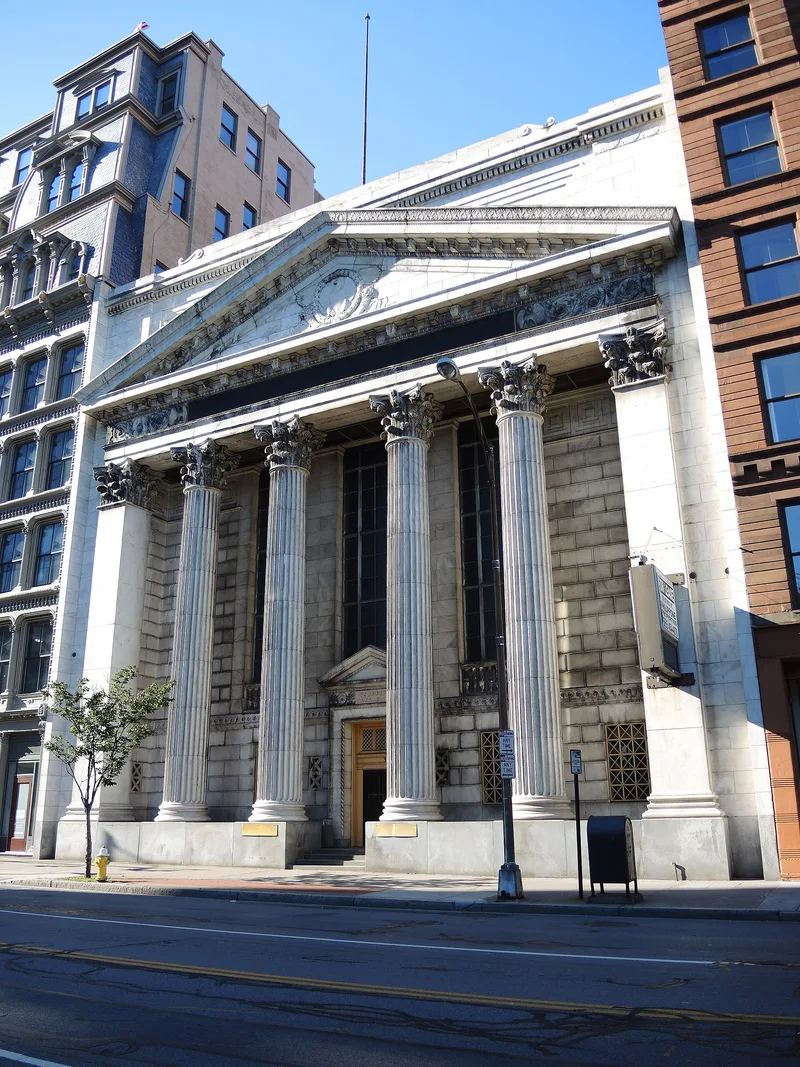
Built in 1924 for the Monroe County Savings Bank, this marble-faced building at 35 State Street sits near Rochester's historic financial center at State and Main Streets. Its facade is a Corinthian hexastyle portico in antis with a pediment carved with a wreath-encircled eagle, set above a granite base. Inside, a central banking room rises 52 feet to a cove ceiling with a skylight, finished in travertine and five varieties of Italian and Tennessee marble. Twelve ceiling murals by Ezra Winter depict American industries such as fishing, steel, grain and mining. The New York firm Mowbray & Uffinger designed it, and it replaced an 1862 bank on the same site. It is the only large porticoed Neoclassical bank left in Rochester, where other examples have been demolished. Its design recalls the monumental classical banks of the early twentieth century. First National Bank of Rochester acquired it in 1966, and it continues as a bank.
Significance in brief: The nomination calls it an outstanding early twentieth century Neoclassical bank and the only large porticoed Neoclassical bank left in Rochester. It reflects a national trend toward monumental classicism in bank design, meant to convey wealth, strength and permanence. Its interior murals by the nationally known artist Ezra Winter add artistic value.
Machine-generated summary. This summary was generated by a language model from the official nomination document and has not been reviewed line by line by an editor. It may contain errors. Check the source document before relying on any detail. Source: nomination document (PDF) · National Archives catalog entry. NRHP reference 85002861, listed October 4, 1985. Summary generated October 2026 (model claude-sonnet-5-5, prompt v1.0-2026-10-29, confidence medium).
Key facts
| Address | 35 State St., Rochester |
|---|---|
| County | Monroe County |
| Listed | October 4, 1985 |
| Reference number | 85002861 |
| Resource type | Building |
| Architect / builder | Architect: Mowbray & Uffinger, New York; Builder: A. Frederich & Sons |
| Architectural style | Neoclassical |
| Areas of significance | Architecture |
| Level of significance | Local |
| Status (as stated in the nomination) | Still used as a bank; condition rated good; exterior sandblasted and interior floor altered in 1966. |
| Acreage | 0.9 |
| Within district | Four Corners-Genesee Crossroads Historic District |
| Coordinates | 43.15616, -77.61331 (NPS GIS) |
What listing means for this property
For an income-producing building, listing (individually or as a contributing building in a district) is the gateway to the 20% federal rehabilitation tax credit on qualified rehabilitation costs, often stackable with state credits. Work claiming the credit must follow the Secretary of the Interior's Standards and be approved in advance.
Listing does not restrict a private owner acting without federal money or permits; where federal funding or licensing is involved, Section 106 review applies.
General information, not legal or tax advice. Rules change; confirm with your State Historic Preservation Office or a qualified adviser.
Sources and further reading
- National Park Service, National Register of Historic Places database (snapshot May 2026), reference 85002861.
- Nomination form (PDF, National Archives) — catalog entry
- Wikipedia article (used for cross-checking only; text not reproduced here)
- Wikidata Q5453414
- This listing as JSON
Last updated October 2026. Found an error? See the editorial policy for how to report it.