Federal Building
Also known as: Old Post Office

Why it's listed
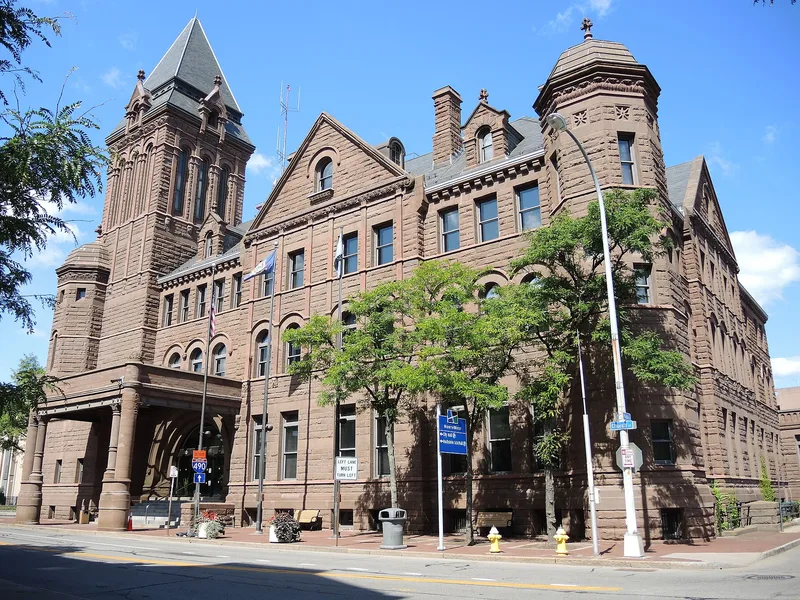
Standing at the northeast corner of North Fitzhugh and Church Streets in Rochester, this four-story public building with a tower was constructed between 1885 and 1889 as the city's post office. Its walls are heavy brown sandstone from Portland, Connecticut, with granite steps and sills. Inside, a spacious rectangular courtyard with a skylight has arches, trim and wrought iron railings that differ on each floor, and a courtroom repeats exterior details such as stone or terra cotta flowers and lion-like heads. The building was extended at the rear in 1893 and 1907. It was listed for its Richardsonian Romanesque design and its concealed metal skeleton, an early use of a feature now common in office buildings. Harvey Ellis, who had worked with Henry H. Richardson, is credited with the design, and this is the only positively identified Ellis building left in Rochester. Hiram Haskell Edgerton, later the city's mayor, served as general contractor. It still houses federal offices and a post office sub-station.
Significance in brief: The nomination argues the building is significant for its architecture, method of construction, architects and contractor. It is one of few Richardsonian buildings in downtown Rochester and is noted for its concealed metal skeleton, now a universal feature of office buildings. It is also the only positively identified surviving Harvey Ellis work in Rochester.
Machine-generated summary. This summary was generated by a language model from the official nomination document and has not been reviewed line by line by an editor. It may contain errors. Check the source document before relying on any detail. Source: nomination document (PDF) · National Archives catalog entry. NRHP reference 72000856, listed April 13, 1972. Summary generated October 2026 (model claude-sonnet-5-5, prompt v1.0-2026-10-29, confidence medium).
Key facts
| Address | N. Fitzhugh and Church Sts., Rochester |
|---|---|
| County | Monroe County |
| Listed | April 13, 1972 |
| Reference number | 72000856 |
| Resource type | Building |
| Period of significance | 1885-9 |
| Architect / builder | Harvey and Charles Ellis (architects, with Harvey Ellis credited with the design and metal skeleton); M. E. Bell, Treasury Department supervising architect; Hiram Haskell Edgerton, general contractor |
| Architectural style | Richardsonian Romanesque |
| Areas of significance | Architecture |
| Level of significance | State |
| Status (as stated in the nomination) | Described as in good condition and altered; used as a Federal office building with a Post Office sub-station. Extended twice, in 1893 and 1907, at the rear. |
| Acreage | 0.5 |
| Coordinates | 43.15711, -77.61483 (NPS GIS) |
What listing means for this property
For an income-producing building, listing (individually or as a contributing building in a district) is the gateway to the 20% federal rehabilitation tax credit on qualified rehabilitation costs, often stackable with state credits. Work claiming the credit must follow the Secretary of the Interior's Standards and be approved in advance.
Listing does not restrict a private owner acting without federal money or permits; where federal funding or licensing is involved, Section 106 review applies.
General information, not legal or tax advice. Rules change; confirm with your State Historic Preservation Office or a qualified adviser.
Sources and further reading
- National Park Service, National Register of Historic Places database (snapshot May 2026), reference 72000856.
- Nomination form (PDF, National Archives) — catalog entry
- Wikipedia article (used for cross-checking only; text not reproduced here)
- Wikidata Q5440039
- This listing as JSON
Last updated October 2026. Found an error? See the editorial policy for how to report it.