City Hall Historic District

Why it's listed
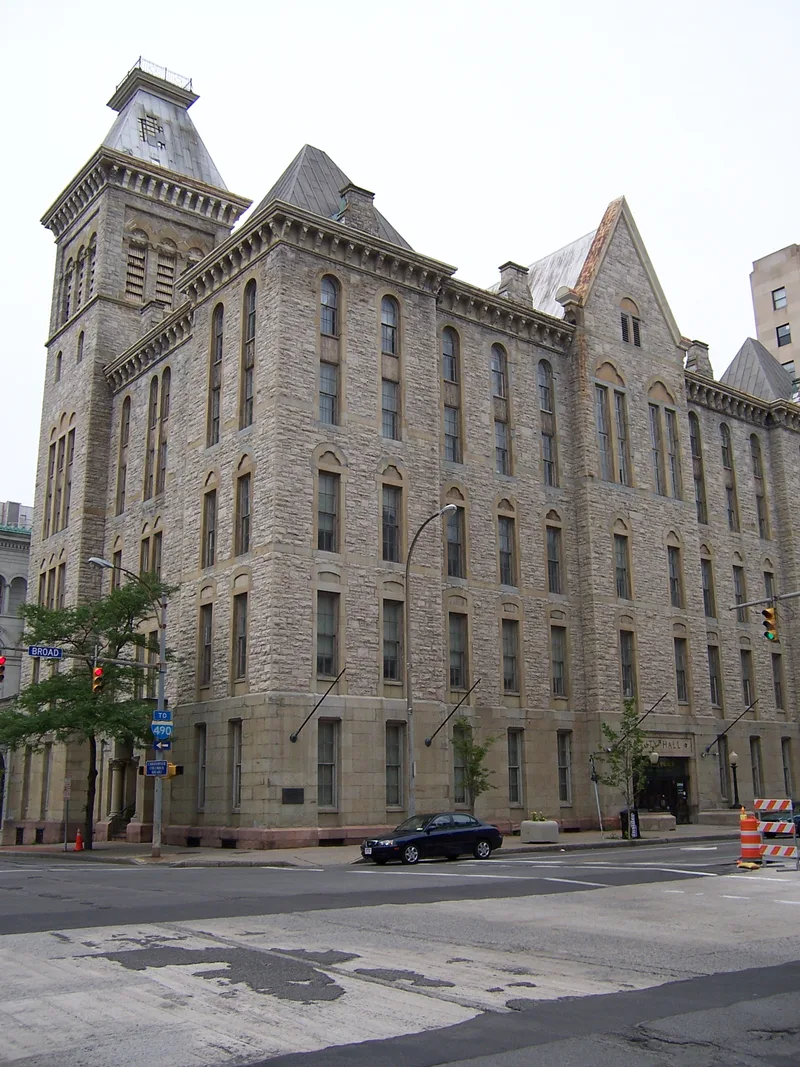
Four buildings on South Fitzhugh Street in downtown Rochester form a compact civic group beside the old Erie Canal route, now Broad Street. The Monroe County Courthouse, built of New Hampshire granite in 1894-96, and City Hall, built in 1874-75 of Lockport greystone, face each other's ends and are joined by a one-story arcaded link added in 1926. Across the street stand the Rochester Free Academy, a red brick Ruskinian Gothic school from 1872-73 now used by the Board of Education, and St. Luke's Episcopal Church, begun in the 1820s with limestone from Auburn. Architect A. J. Warner designed the academy and City Hall, and his son J. Foster Warner is credited with a third building. The group was listed because it shows Gothic Revival design across half a century and gathers government, education and religion in one tightly knit nineteenth-century setting.
Significance in brief: The nomination calls it one of the most architecturally compelling nineteenth-century civic complexes remaining in a major New York State city. The four buildings are government, educational and religious structures that relate closely to one another. Three of them are the work of architects A. J. Warner and his son J. Foster Warner. The church and academy show early and later phases of Gothic Revival.
Machine-generated summary. This summary was generated by a language model from the official nomination document and has not been reviewed line by line by an editor. It may contain errors. Check the source document before relying on any detail. Source: nomination document (PDF) · National Archives catalog entry. NRHP reference 74001258, listed September 17, 1974. Summary generated October 2026 (model claude-sonnet-5-5, prompt v1.0-2026-10-29, confidence medium).
Key facts
| Address | S. Fitzhugh St. between Broad and W. Main Sts., Rochester |
|---|---|
| County | Monroe County |
| Listed | September 17, 1974 |
| Reference number | 74001258 |
| Resource type | District |
| Period of significance | 1872-75 |
| Architect / builder | A. J. Warner (Rochester Free Academy, City Hall); J. Foster Warner; Josiah R. Brady (St. Luke's Church); John Strebel (1926 addition) |
| Architectural style | Gothic Revival, Ruskinian Gothic, Italian Renaissance elements |
| Areas of significance | Architecture |
| Level of significance | Local |
| Status (as stated in the nomination) | Buildings in government, educational and religious use; condition marked excellent, good and fair, with some alterations. The courthouse interior is well preserved, and the academy and City Hall interiors have been subdivided into offices. |
| Acreage | 3 |
| Within district | Four Corners-Genesee Crossroads Historic District |
| Coordinates | 43.15462, -77.61374 (NPS GIS) |
What listing means for this property
This is a historic district. Buildings within its boundary are either contributing (they add to the district's significance) or non-contributing. Owners of contributing income-producing buildings can claim the 20% federal rehabilitation tax credit; homeowners should look at state credits. National Register districts impose no design review by themselves; a local historic district ordinance, if one exists, does (the difference explained).
General information, not legal or tax advice. Rules change; confirm with your State Historic Preservation Office or a qualified adviser.
Sources and further reading
- National Park Service, National Register of Historic Places database (snapshot May 2026), reference 74001258.
- Nomination form (PDF, National Archives) — catalog entry
- Wikipedia article (used for cross-checking only; text not reproduced here)
- Wikidata Q5123203
- This listing as JSON
Last updated October 2026. Found an error? See the editorial policy for how to report it.