Powers Building

Why it's listed
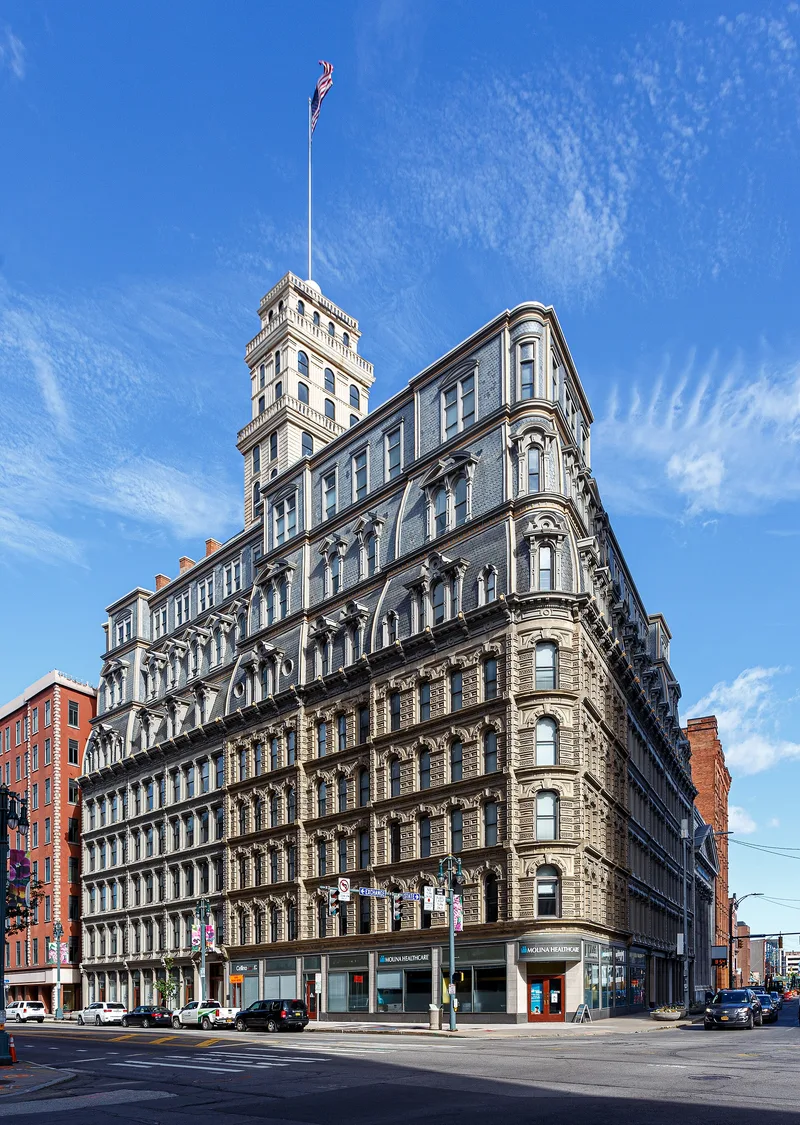
Occupying most of a downtown Rochester city block at West Main and State Streets, the nine-story Powers Building was completed in 1869-70 to designs by Andrew Jackson Warner. Its large windows relative to stone reveal an iron structural frame, and cast iron came from Daniel Badger's Architectural Iron Works in New York City. Inside, an ornate cast iron stairway rises through a central court, with marble wainscoting in the public spaces. The building was hailed as Rochester's first fire-proof structure and the only one west of New York City with elevators. Its upper stories form a series of mansard roofs, the second and third added in 1872 and 1874 as owner Daniel Powers, a banker and art patron, sought the tallest building in the city. Powers displayed his art collection here for twenty-two years. Although the ground floor has been altered, the building continues as offices and remains a major presence on the downtown streetscape.
Significance in brief: The nomination argues the building was architecturally innovative for its scale and metal structural system and has been the keystone of Rochester's downtown commercial area. It was acclaimed as Rochester's first fire-proof structure and the only building west of New York City with elevators at the time. It is also closely tied to its owner Daniel Powers, whose wish for the tallest building in the city led to the added mansard roofs and tower.
Machine-generated summary. This summary was generated by a language model from the official nomination document and has not been reviewed line by line by an editor. It may contain errors. Check the source document before relying on any detail. Source: nomination document (PDF) · National Archives catalog entry. NRHP reference 73001204, listed April 3, 1973. Summary generated October 2026 (model claude-sonnet-5-5, prompt v1.0-2026-10-29, confidence high).
Key facts
| Address | W. Main and State Sts., Rochester |
|---|---|
| County | Monroe County |
| Listed | April 3, 1973 |
| Reference number | 73001204 |
| Resource type | Building |
| Period of significance | 19th Century; specific dates 1869-70, 1872, 1874 |
| Architect / builder | A.J. Warner & Co., Architects (Andrew Jackson Warner); W.H. Gorsline, Mason; J.C. Wagner, Carpenter; cast iron from Architectural Iron Works, New York |
| Areas of significance | Commerce, Art, Engineering, Architecture |
| Level of significance | Local |
| Status (as stated in the nomination) | Still used for offices with some interior modernization; the ground floor exterior was remodeled in the twentieth century; condition marked good and altered. |
| Acreage | 0.9 |
| Within district | Four Corners-Genesee Crossroads Historic District |
| Coordinates | 43.15598, -77.61306 (NPS GIS) |
What listing means for this property
For an income-producing building, listing (individually or as a contributing building in a district) is the gateway to the 20% federal rehabilitation tax credit on qualified rehabilitation costs, often stackable with state credits. Work claiming the credit must follow the Secretary of the Interior's Standards and be approved in advance.
Listing does not restrict a private owner acting without federal money or permits; where federal funding or licensing is involved, Section 106 review applies.
General information, not legal or tax advice. Rules change; confirm with your State Historic Preservation Office or a qualified adviser.
Sources and further reading
- National Park Service, National Register of Historic Places database (snapshot May 2026), reference 73001204.
- Nomination form (PDF, National Archives) — catalog entry
- Wikipedia article (used for cross-checking only; text not reproduced here)
- Wikidata Q7236812
- This listing as JSON
Last updated October 2026. Found an error? See the editorial policy for how to report it.