Central Trust Bank Building

Why it's listed
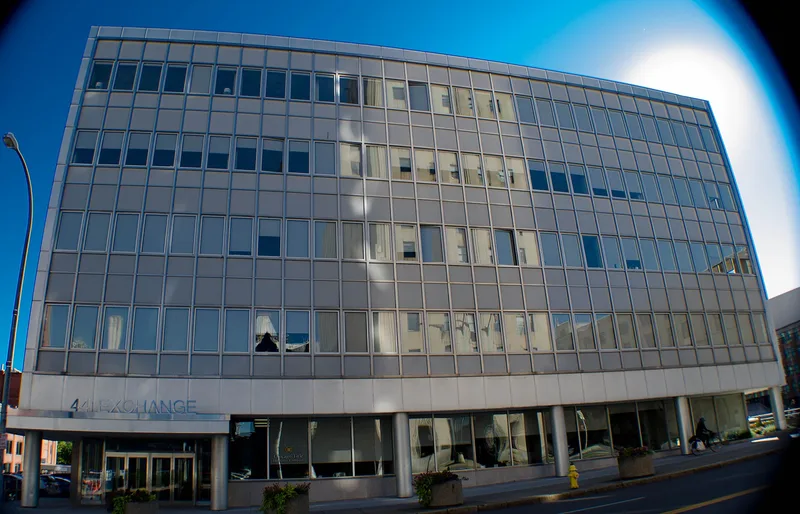
Rising five stories at the corner of Exchange Boulevard and Broad Street in downtown Rochester, this former bank headquarters shows how 1950s International Style design reshaped the city's financial district. Architect Carl Traver designed it, and the Pike Company built it in three phases. It opened in April 1959 with three stories, gained two more in 1964, and received a small eastern addition in 1968 by Myron Starks, which added drive-up banking and covered parking. The building is composed of flat-roofed sections with a continuous metal-and-glass curtain wall, porcelain enamel spandrels, aluminum mullions, stainless-steel-clad pilotis, and tan limestone towers. The wall uses the H.H. Robertson Company's Versatile Wall system, which was featured in the company's national advertising. The nomination presents the building as Rochester's finest local example of the style and of intact curtain-wall construction, supported by surviving drawings and an erection manual. Its interior retains an original Mosler vault and some cabinetry and paneling. The building is now vacant.
Significance in brief: The nomination argues it is Rochester's best example of 1950s International Style modernism and an excellent, intact example of 1950s curtain-wall construction. Its metal-and-glass wall used the H.H. Robertson Company's "V-Wall" system, which still works after 53 years. Original drawings and an erection manual survive, allowing study of the technology.
Machine-generated summary. This summary was generated by a language model from the official nomination document and has not been reviewed line by line by an editor. It may contain errors. Check the source document before relying on any detail. Source: nomination document (PDF) · National Archives catalog entry. NRHP reference 12000014, listed February 14, 2012. Summary generated October 2026 (model claude-sonnet-5-5, prompt v1.0-2026-10-29, confidence medium).
Key facts
| Address | 44 Exchange Blvd., Rochester |
|---|---|
| County | Monroe County |
| Listed | February 14, 2012 |
| Reference number | 12000014 |
| Resource type | Building |
| Period of significance | 1959-1968 |
| Architect / builder | Traver, Carl and Starks, Myron; built by the Pike Company |
| Architectural style | International Style |
| Criteria |
|
| Areas of significance | Architecture |
| Level of significance | Local |
| Status (as stated in the nomination) | Current function is listed as vacant/not in use. |
| Acreage | 0.9 |
| Within district | Four Corners-Genesee Crossroads Historic District |
| Coordinates | 43.15692, -77.61150 (NPS GIS) |
What listing means for this property
For an income-producing building, listing (individually or as a contributing building in a district) is the gateway to the 20% federal rehabilitation tax credit on qualified rehabilitation costs, often stackable with state credits. Work claiming the credit must follow the Secretary of the Interior's Standards and be approved in advance.
Listing does not restrict a private owner acting without federal money or permits; where federal funding or licensing is involved, Section 106 review applies.
Noted as vacant in the nomination. Nomination documents can be decades old; current status may differ. If you are considering buying an empty listed property, read the due-diligence checklist.
General information, not legal or tax advice. Rules change; confirm with your State Historic Preservation Office or a qualified adviser.
Sources and further reading
- National Park Service, National Register of Historic Places database (snapshot May 2026), reference 12000014.
- Nomination form (PDF, National Archives) — catalog entry
- Wikipedia article (used for cross-checking only; text not reproduced here)
- Wikidata Q23091455
- This listing as JSON
Last updated October 2026. Found an error? See the editorial policy for how to report it.